
Open House Sat, Sep 26th 01:00 PM - 04:00 PM - Views
Address
16809 Ne 120th Street, Redmond, WA
Price
$ 2,298,000
Property Attributes
- ID#2587449
- TypeSingle Family
- CountyKING
- CityRedmond
- AreaRedmond-Carnation
- NeighborhoodEducation Hill
- Zip98052
- StyleCraftsman
- Year Built2008
- Taxes$ 18507
- Price$ 2,298,000
- Bedrooms4
- Full Bathrooms3
- Half Bathrooms1
- Sqr Footage3960
- Lot Size0.1847 Acres
Data Source:
Northwest Multiple Listing Service (NWMLS)
Property Description
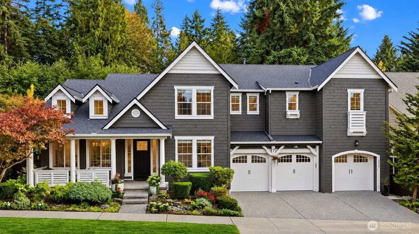
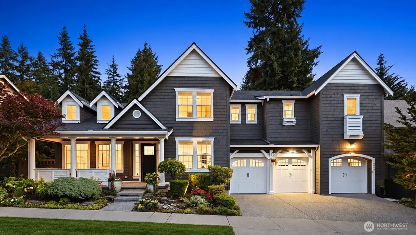
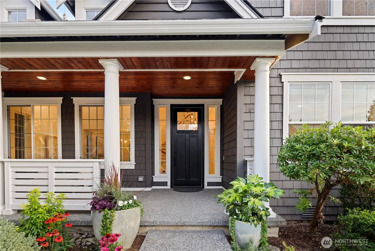
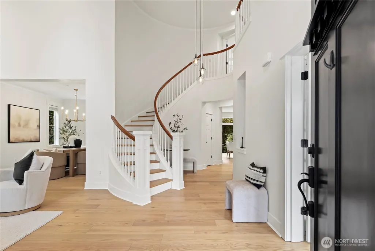
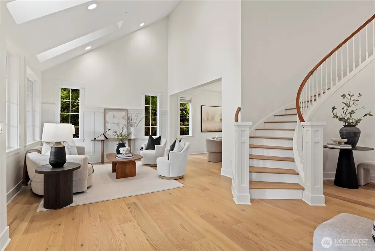
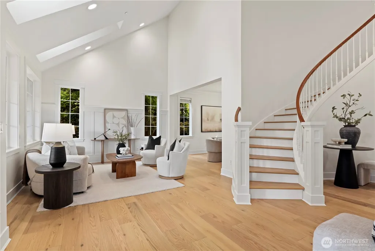
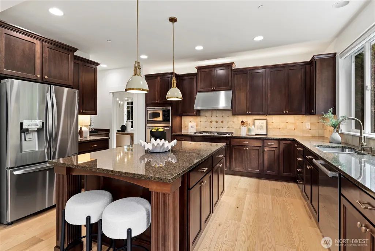
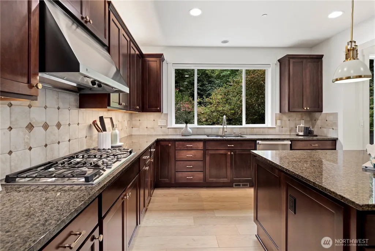
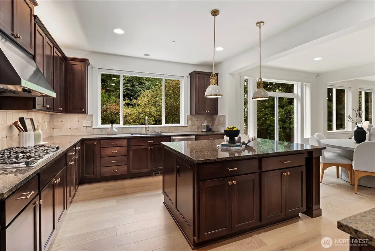
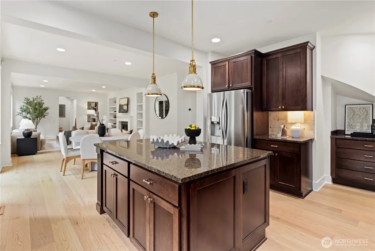
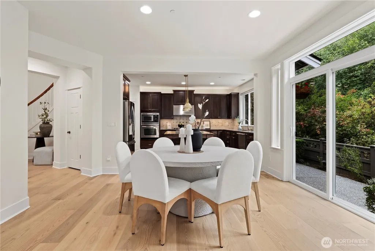
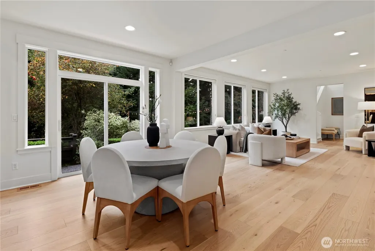
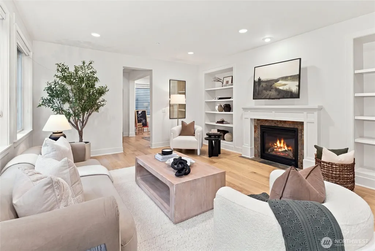
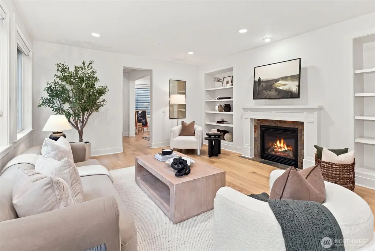
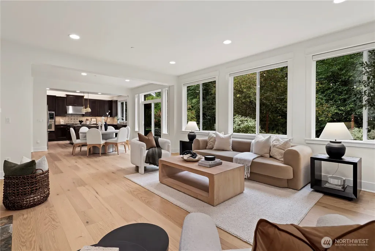
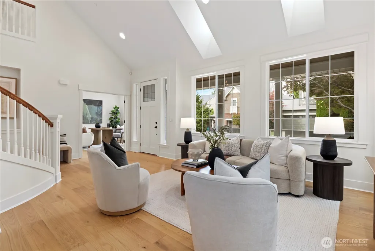
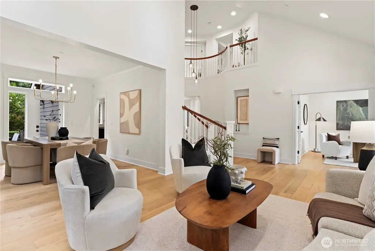
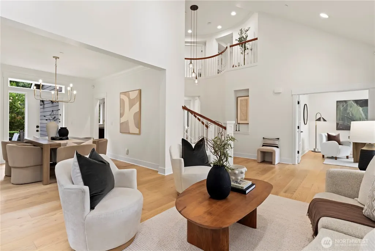
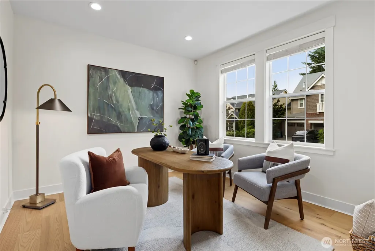
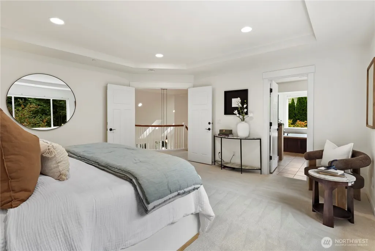
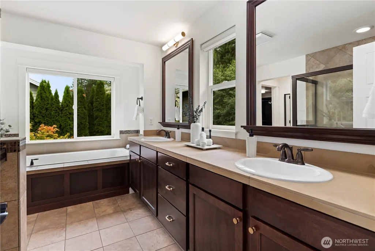
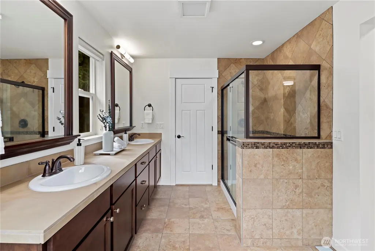
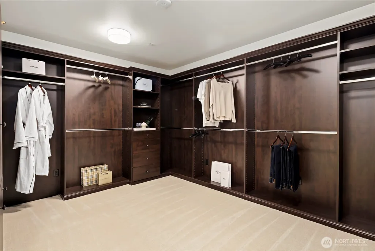
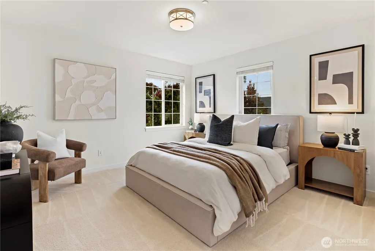
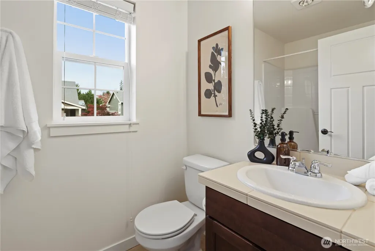
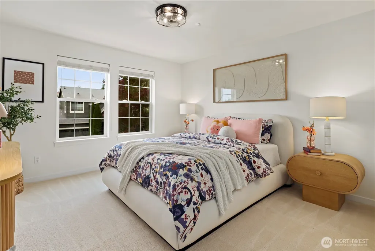
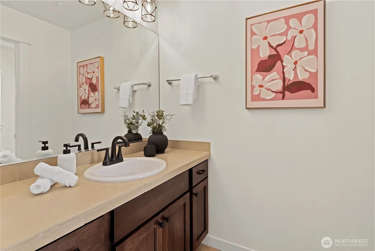
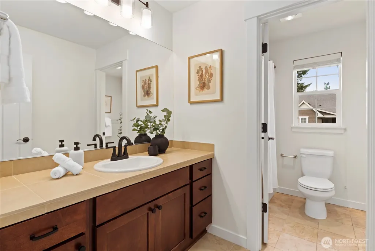
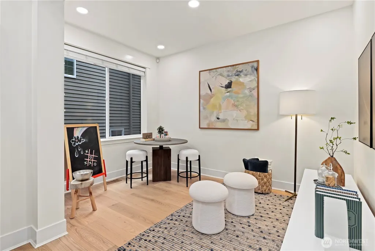
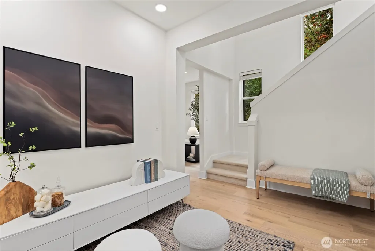
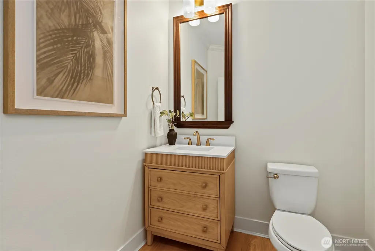
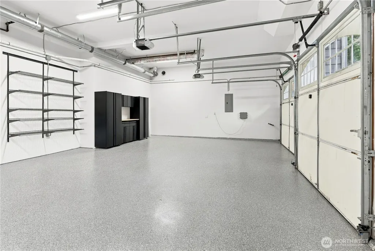
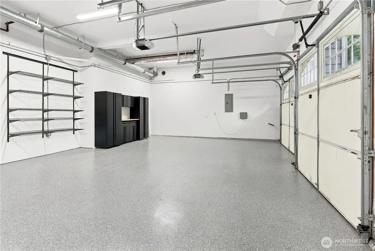
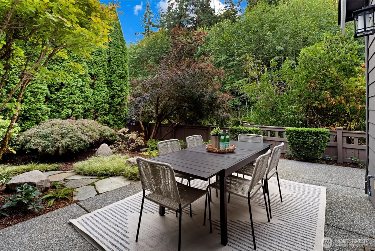
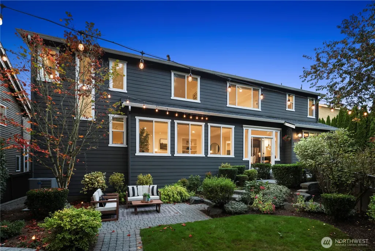
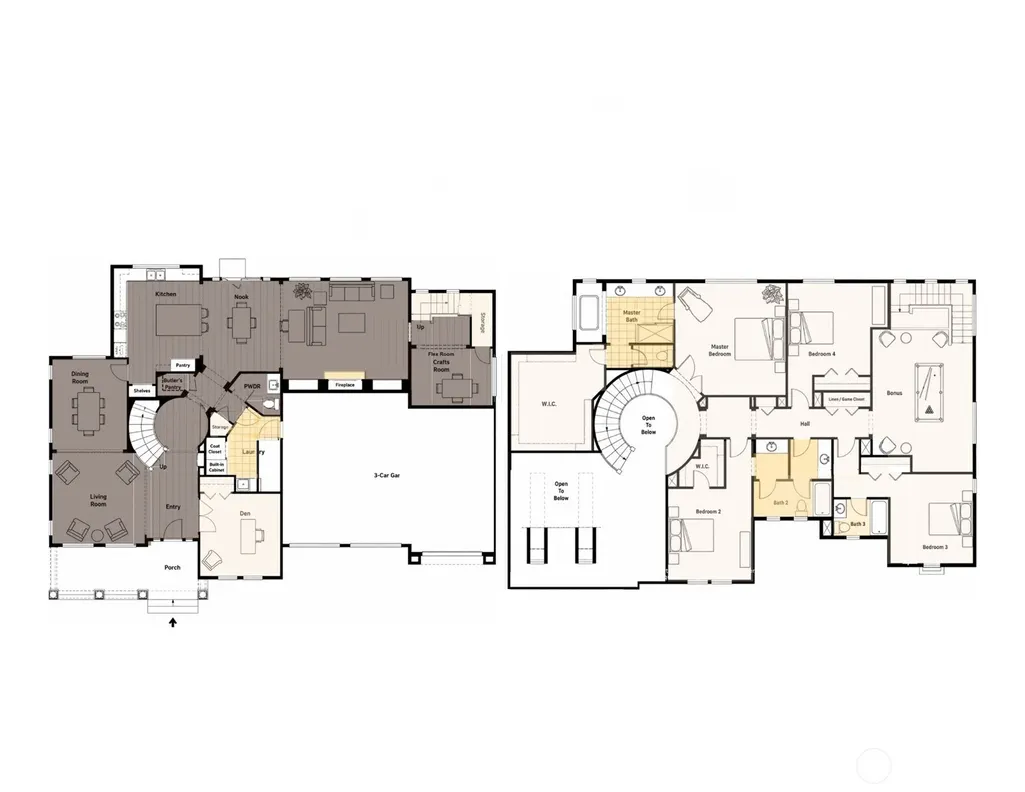
A fresh new chapter for this beautifully updated NW Craftsman! Over $150K invested in 2026 brings a new Presidential roof, wide-plank engineered oak floors, carpet, paint, refreshed staircase, lighting, landscaping & more. Nearly 4,000 SF lives beautifully across just two levels, with 5 bedrooms, 3.75 baths, dedicated office, bonus + flex rooms and a rare 3-car side-by-side garage. At the heart of the home, the kitchen, casual dining nook & expansive family room share serene views of a lush, protected backdrop. Formal living & dining offer added gathering space, while a covered front porch and multiple patios invite life outdoors. Upstairs, an oversized primary retreat enjoys peaceful green views, a 5-piece bath + a custom designed walk-in. Generous secondary bedrooms include ensuite & continental-style bath arrangements, while the bonus room with back staircase is ready for movie or game night. The oversized homesite delivers remarkable privacy without the upkeep, with thoughtfully landscaped, low-maintenance grounds. Car enthusiast or simply storage obsessed? The showroom-worthy garage delivers soaring ceiling height, finished walls, built-in cabinetry & workbench, EV charging + a new Indianapolis Gray decorative-chip floor coating. Traditional streetlamps, tree-lined sidewalks, neighborhood parks & nearby trails create that increasingly rare neighborhood charm, where evening strolls and friendly hellos are part of everyday life. A Woodlands West must see!
| Elementary School | Middle School | High School |
|---|---|---|
| Clara Barton Elem | Redmond Middle | Redmond High |
| Price History | |
|---|---|
| 9/25/2026 | Listed $2,298,000 |
General Features
| Living Area | 3960 |
|---|---|
| Sewer | Sewer Connected |
| Heating | Forced Air |
| Cooling | Central Air,Forced Air |
| Possession | Closing,Negotiable |
| Roof | Composition |
| Appliances | Dishwasher,Disposal,Double Oven,Dryer,Microwave,Refrigerator,Stove(s)/Range(s),Tankless Water Heater,Washer |
| HOA Fee | 86 |
| Association Fee Includes | Common Area Maintenance |
| Architectural Style | Craftsman |
| Security Features | Fully Fenced,Security System |
| Year Built | 2008 |
| View | Territorial |
| Topography | Level,Terraces |
| Levels | Two |
| Property Subtype | Single Family Residence |
| Tax Year | 2026 |
| Community Features | CCRs,Park,Playground,Trail(s) |
| Building Name | Woodlands West |
| Assoc Fee Paid Per | Monthly |
| County | King |
| New Construction | No |
| Property Type | Residential |
| HOA | Yes |
| Attached Garage | Yes |
| Subdivision Name | Education Hill |
| Facing Direction | North |
| Garage Y/N | Yes |
| Full Baths | 3 |
| Special Listing Conditions | None |
| Status | Active |
| Directions | From Downtown Redmond,take Redmond-Woodinville Road NE (WA-202) north. Turn right onto NE 116th St,turn left onto 167th Place NE,and Right onto NE 120th St. Home is on your right. |
| High School | Redmond High |
| City | Redmond |
| Entry Location | Main |
| Senior Community Y/N | No |
| High School District | Lake Washington |
| MLS Area | 550 - Redmond/Carnation |
| Lot Size Units | Square Feet |
| Lot Size Square Feet | 8044 |
| Carport Y/N | No |
| Listing Terms | Cash,Conventional |
| Elementary School | Clara Barton Elem |
| Land Lease Y/N | No |
| Tax Annual Amount | 18507 |
| Middle/Junior High School | Redmond Middle |
| Property Condition | Very Good |
| Public Remarks | A fresh new chapter for this beautifully updated NW Craftsman! Over $150K invested in 2026 brings a new Presidential roof,wide-plank engineered oak floors,carpet,paint,refreshed staircase,lighting,la |
| Virtual Tour | https://my.matterport.com/show/?m=wQYUQ8DvzEG |
| Structure Type | House |
| Building Area Units | Square Feet |
| Standard Status | Active |
| Water Company | City of Redmond |
| Property Style | 12 - 2 Story |
| NWM_ShowMapLink | Yes |
Interior Features
| Interior Amenities | Bath Off Primary,Dbl Pane/Storm Window,Dining Room,Fireplace,French Doors,High Tech Cabling,Pantry,Security System,SMART Wired,Sprinkler System,Vaulted Ceiling(s),Walk-In Closet(s),Water Heater |
|---|---|
| Basement | None |
| Flooring | Ceramic Tile,Engineered Hardwood,Vinyl,Carpet |
| Total Fireplaces | 1 |
| Fireplace Features | Gas |
| Air Conditioning Y/N | Yes |
| Heating Y/N | Yes |
| Fireplace Y/N | Yes |
| Half Baths | 1 |
| Total Bedrooms | 4 |
| Total Baths | 4 |
| Water Heater Type | Tankless |
| Water Heater Location | Garage |
| Fireplaces Main | 1 |
| Power Production Type | Electric,Natural Gas |
| Bedrooms Upper | 4 |
| Baths Half Main | 1 |
| Baths Full Upper | 3 |
| Bathrooms | 3.5 |
Exterior Features
| Exterior Amenities | Cement Planked,Wood |
|---|---|
| Vegetation | Garden Space |
| Parking Features | Attached Garage |
| Lot Features | Curbs,Open Space,Paved,Sidewalk |
| Water Source | Public |
| Total Parking | 6 |
| Inclusions | Dishwasher(s),Double Oven,Dryer(s),Garbage Disposal,Leased Equipment,Microwave(s),Refrigerator(s),Stove(s)/Range(s),Washer(s) |
| Foundation Details | Poured Concrete |
| Building Area Total | 3960 |
| Lot Size Acres | 0.1847 |
| Waterfront Y/N | No |
| Covered Spaces | 3 |
| Irrigation Water Rights Y/N | Yes |
| Site Features | Cable TV,Electric Car Charging,Fenced-Fully,Gas Available,High Speed Internet,Irrigation,Patio,Sprinkler System |
| Parking Uncovered Total | 3 |
| Lot Number | 74 |
Amenities
- Foreclosure
- Views
- Short Sale
- New Construction
- Adult 55+
- Lease To Own
- No HOA Fees
- Furnished
- Primary On Main
- Air Conditioning
- Seller Finance
- Green
- Fixer Upper
- Horse
- Golf
- Fireplace
- Deck
- Garage
- Basement
- Pool
Property vs Single Family Average in 98052
Price
Taxes
Year Built
In The Neighborhood
Open House
Redmond
$ 1,699,950
- Type
- Single Family | Active
- Size
- 3,290 SqFt
- Rooms
- 5 Beds + 3.5 Baths
 Listed by: KW Greater Seattle
Open House
Redmond
$ 2,850,000
- Type
- Single Family | Active
- Size
- 3,918 SqFt
- Rooms
- 5 Beds + 4.5 Baths
Listed by: Real Residential
Open House
Redmond
$ 1,449,000
- Type
- Single Family | Active
- Size
- 2,150 SqFt
- Rooms
- 4 Beds + 3.5 Baths
Listed by: Skyline Properties, Inc.
Open House
Redmond
$ 1,250,000
- Type
- Single Family | Active
- Size
- 1,920 SqFt
- Rooms
- 3 Beds + 3 Baths
Listed by: John L. Scott, Inc.
Open House
Redmond
$ 1,739,900
- Type
- Single Family | Active
- Size
- 2,640 SqFt
- Rooms
- 3 Beds + 2.5 Baths
Listed by: WeLakeside
Open House
Redmond
$ 2,200,000
- Type
- Single Family | Active
- Size
- 3,350 SqFt
- Rooms
- 3 Beds + 3 Baths
Listed by: Keller Williams Rlty Bellevue
Views
Redmond
$ 1,825,000
- Type
- Single Family | Active
- Size
- 3,230 SqFt
- Rooms
- 4 Beds + 2.5 Baths
Listed by: Keller Williams Rlty Bellevue
Open House
Redmond
$ 1,425,000
- Type
- Single Family | Active
- Size
- 1,820 SqFt
- Rooms
- 4 Beds + 3 Baths
Listed by: Windermere Real Estate Co.
Open House
Redmond
$ 1,700,000
- Type
- Single Family | Active
- Size
- 2,630 SqFt
- Rooms
- 4 Beds + 3 Baths
Listed by: COMPASS
Open House
Redmond
$ 1,475,000
- Type
- Single Family | Active
- Size
- 2,430 SqFt
- Rooms
- 4 Beds + 3.5 Baths
Listed by: Keller Williams Rlty Bellevue
Open House
Redmond
$ 1,379,000
- Type
- Single Family | Active
- Size
- 2,090 SqFt
- Rooms
- 4 Beds + 3 Baths
Listed by: Every Door Real Estate
Open House
Redmond
$ 2,398,000
- Type
- Single Family | Active
- Size
- 3,366 SqFt
- Rooms
- 4 Beds + 3.5 Baths
Listed by: Skyline Properties, Inc.
