
Open House Sat, Sep 26th 12:00 PM - 02:00 PM - Views


Address
11612 Ne 107th Lane, Kirkland, WA
Price
$ 1,994,900
Property Attributes
- ID#2586918
- TypeSingle Family
- CountyKING
- CityKirkland
- AreaKirkland-Bridle Trails
- NeighborhoodHighlands
- Zip98033
- StyleCraftsman
- Year Built1999
- Taxes$ 15010
- Price$ 1,994,900
- Bedrooms4
- Full Bathrooms2
- Half Bathrooms1
- Sqr Footage3040
- Lot Size0.196 Acres
Data Source:
Northwest Multiple Listing Service (NWMLS)
Property Description
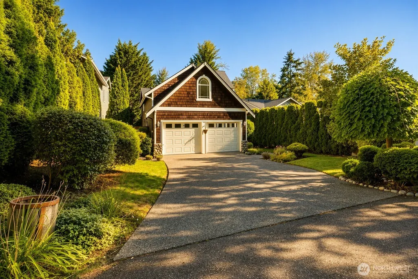
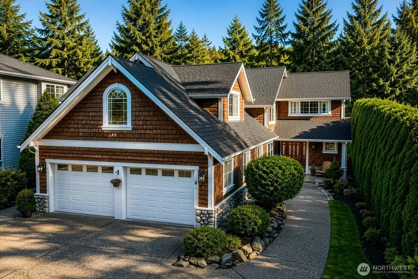
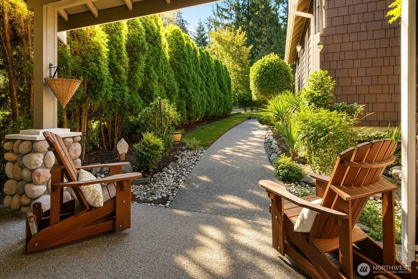
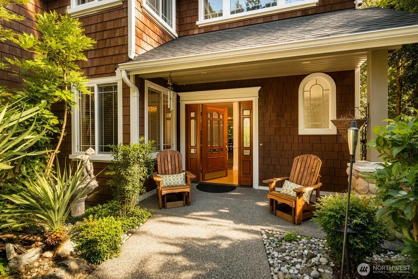
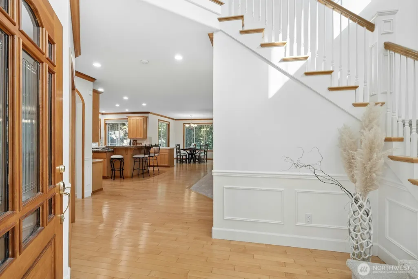
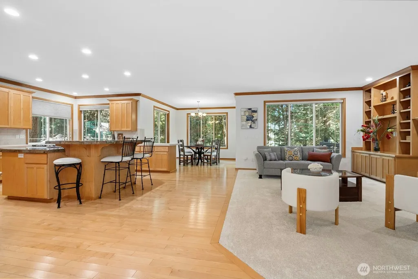
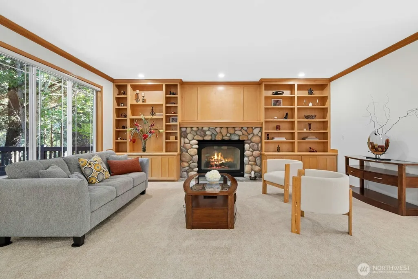
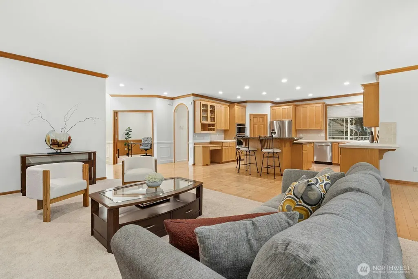
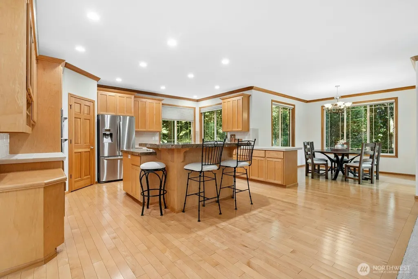
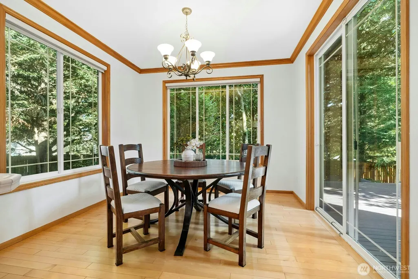
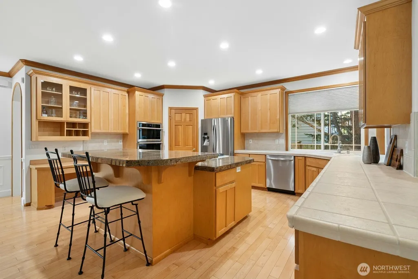
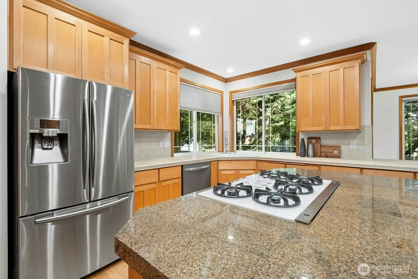
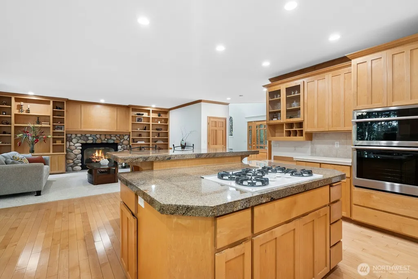
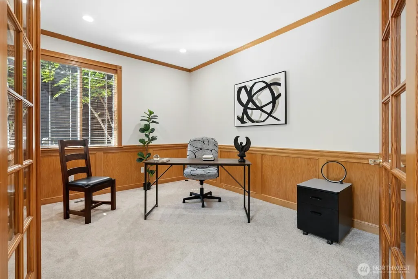
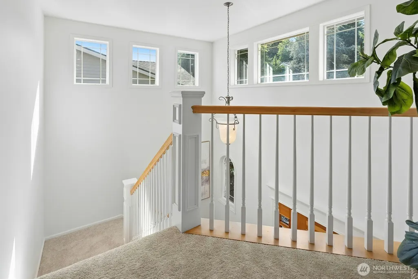
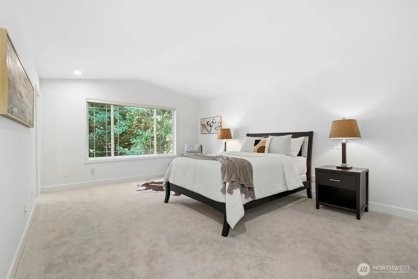
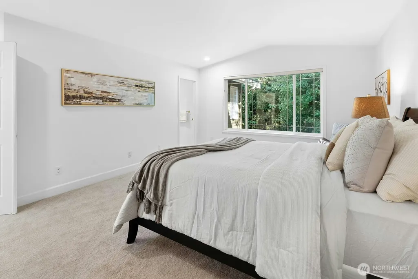
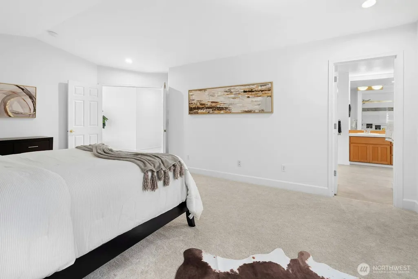
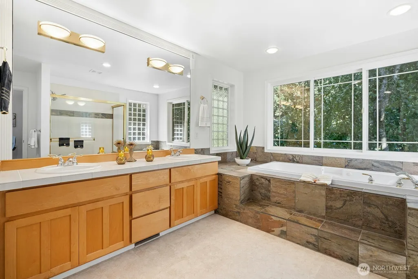
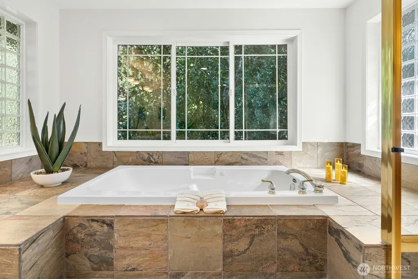
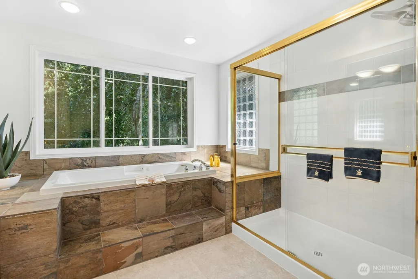
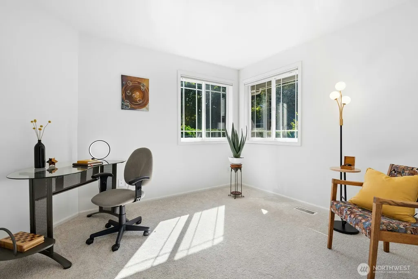
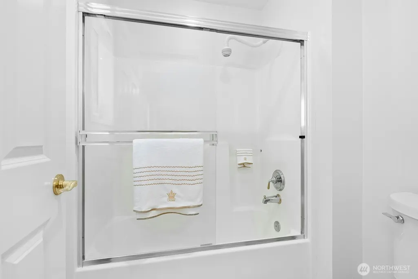
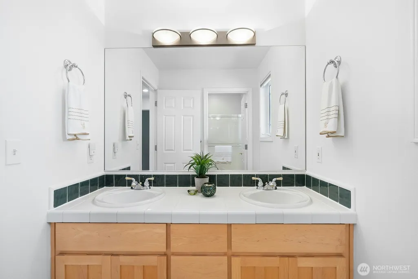
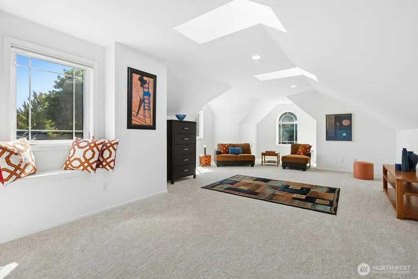
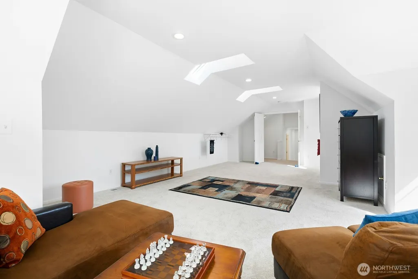
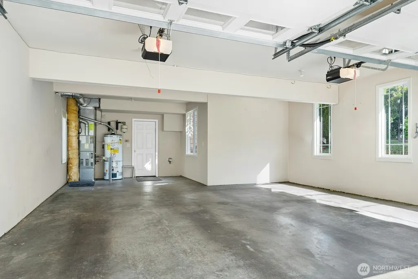
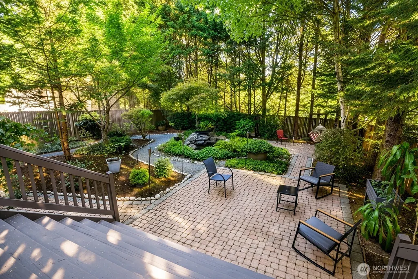
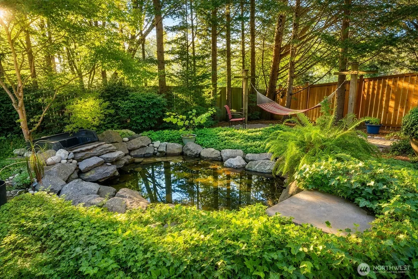
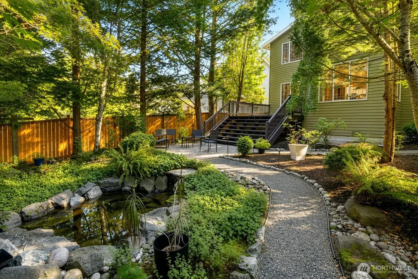
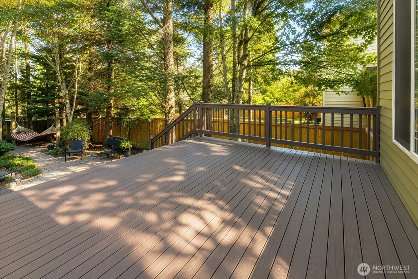
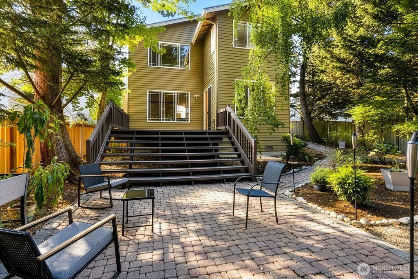
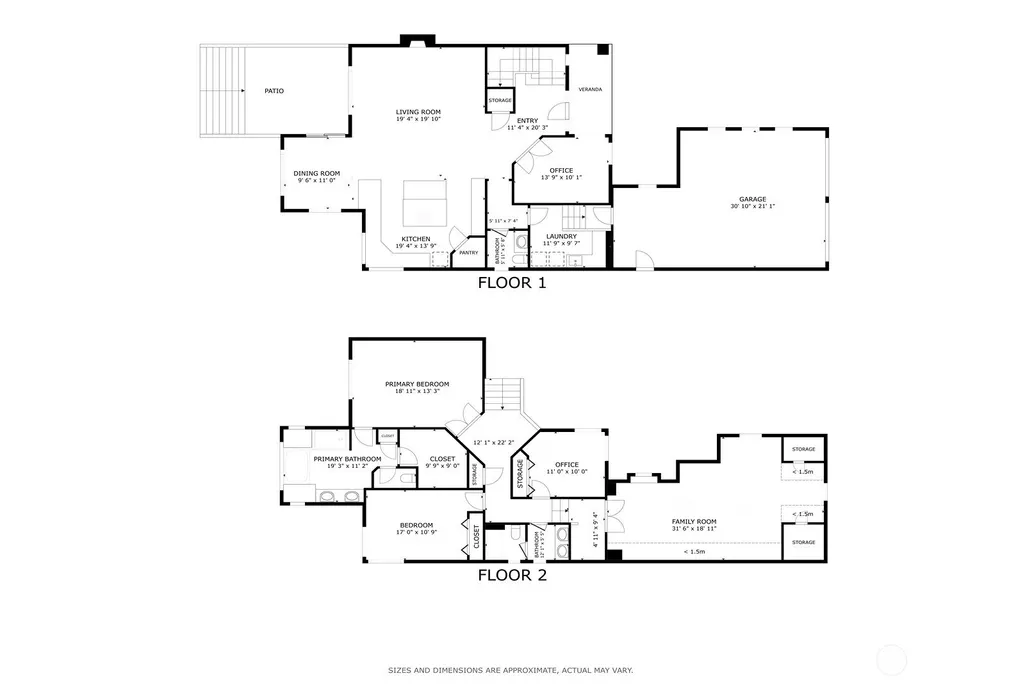
Highlands Executive Retreat | Private Greenbelt & Fishpond | Main-Floor Office Tucked at the end of a peaceful cul-de-sac in Kirkland’s sought-after Highlands neighborhood, this 3,040 sq ft Craftsman blends comfort, privacy, and flexible living. Vaulted ceilings, warm hardwoods, and abundant natural light welcome you in, while a dedicated main-floor office creates an ideal work-from-home space. The chef’s kitchen offers a center island, generous cabinetry, and stainless steel appliances, opening to a bright family room with a stone fireplace, custom built-ins, and new carpet. Upstairs, the primary suite overlooks the private greenbelt and features a 5-piece bath with jetted soaking tub, separate shower, dual vanities, and walk-in closet. Three additional bedrooms include a spacious bonus room for a theater, gym, or playroom. Outside, enjoy a generous deck, paved pathway, private fishpond, and lush greenbelt setting. New roof with 50-year transferable warranty and oversized 2-car garage with ample storage. Minutes to Downtown Kirkland, Kirkland Urban, Google, Microsoft, Costco, parks, courts, and the Cross Kirkland Corridor. Served by Peter Kirk Elementary, Kirkland Middle, and Lake Washington High.
| Elementary School | Middle School | High School |
|---|---|---|
| Peter Kirk Elementary | Kirkland Middle | Lake Wash High |
| Price History | |
|---|---|
| 9/24/2026 | Listed $1,994,900 |
General Features
| Living Area | 3040 |
|---|---|
| Sewer | Sewer Connected |
| Heating | Forced Air |
| Cooling | None |
| Possession | Closing |
| Roof | Composition |
| Appliances | Dishwasher,Disposal,Double Oven,Dryer,Microwave,Refrigerator,Stove(s)/Range(s),Washer |
| Architectural Style | Craftsman |
| Security Features | Fully Fenced |
| Year Built | 1999 |
| View | Partial,Territorial |
| Topography | Level |
| Levels | Two |
| Property Subtype | Single Family Residence |
| Tax Year | 2026 |
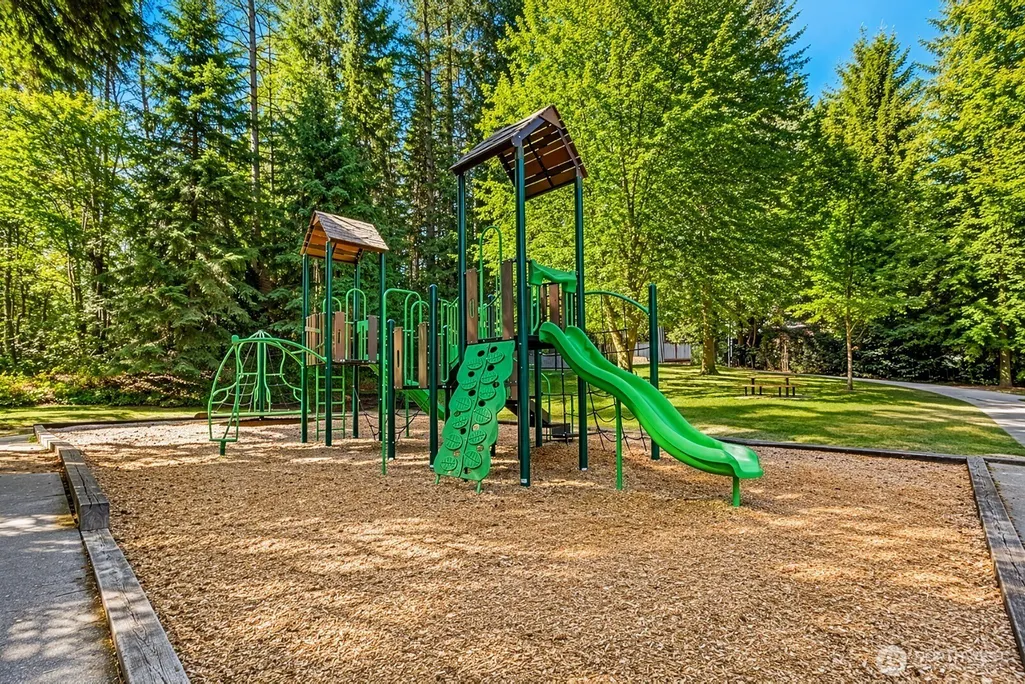
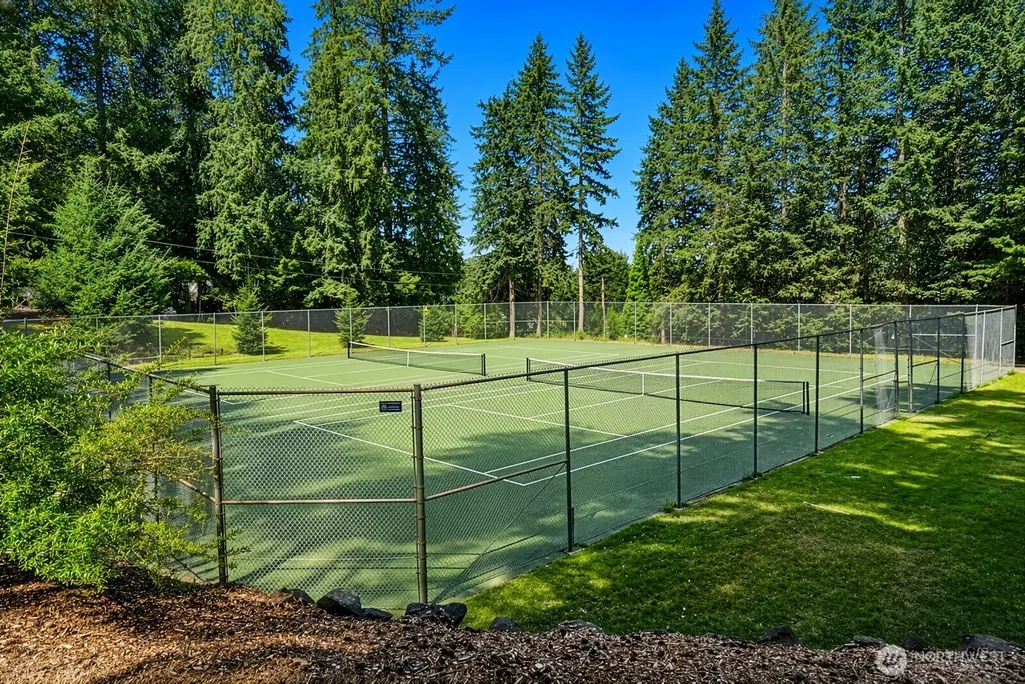
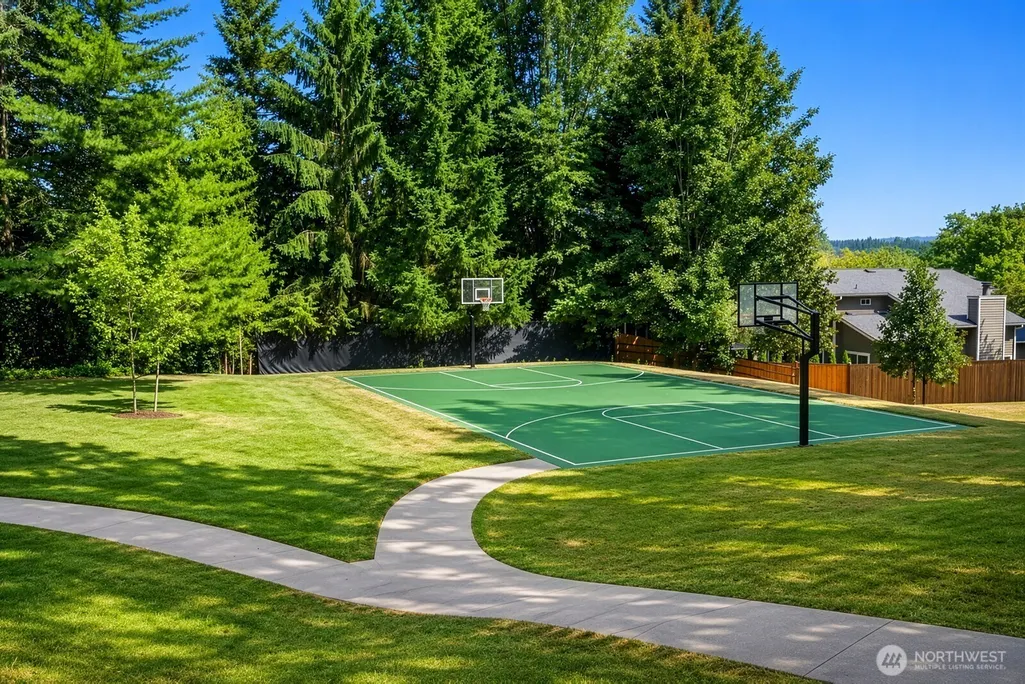
| Community Features | Athletic Court,Park,Playground,Trail(s) |
| Building Name | Forbes Creek |
| County | King |
| New Construction | No |
| Property Type | Residential |
| HOA | No |
| Attached Garage | Yes |
| Subdivision Name | Highlands |
| Facing Direction | South |
| Garage Y/N | Yes |
| Full Baths | 2 |
| Special Listing Conditions | None |
| Status | Active |
| Directions | From I-405 S,take NE 85th St exit,merge onto NE 85th St,take 1st exit to 114th Ave NE,R on NE 87th St,follow as 116th Ave NE,R on NE 107th Ln,continue ahead,home will be on your left up ahead. |
| High School | Lake Wash High |
| City | Kirkland |
| Entry Location | Main |
| Senior Community Y/N | No |
| High School District | Lake Washington |
| MLS Area | 560 - Kirkland/Bridle Trails |
| Lot Size Units | Square Feet |
| Lot Size Square Feet | 8537 |
| Carport Y/N | No |
| Listing Terms | Cash,Conventional |
| Elementary School | Peter Kirk Elementary |
| Land Lease Y/N | No |
| Tax Annual Amount | 15010 |
| Middle/Junior High School | Kirkland Middle |
| Property Condition | Good |
| Public Remarks | Highlands Executive Retreat | Private Greenbelt & Fishpond | Main-Floor Office Tucked at the end of a peaceful cul-de-sac in Kirklands sought-after Highlands neighborhood,this 3,040 sq ft Craftsman |
| Virtual Tour | https://vimeo.com/1221381076?share=copy&fl=sv&fe=ci |
| Structure Type | House |
| Building Area Units | Square Feet |
| Builder Name | Four Suns |
| Standard Status | Active |
| Water Company | City of Kirkland |
| Property Style | 12 - 2 Story |
| NWM_ShowMapLink | Yes |
Interior Features
| Interior Amenities | Second Primary Bedroom,Bath Off Primary,Built-In Vacuum,Dbl Pane/Storm Window,Dining Room,Fireplace,French Doors,High Tech Cabling,Jetted Tub,Pantry,Skylight(s),Vaulted Ceiling(s),Walk-In Closet(s),W |
|---|---|
| Basement | None |
| Flooring | Ceramic Tile,Hardwood,Carpet |
| Total Fireplaces | 1 |
| Fireplace Features | Gas |
| Air Conditioning Y/N | No |
| Heating Y/N | Yes |
| Fireplace Y/N | Yes |
| Half Baths | 1 |
| Total Bedrooms | 4 |
| Total Baths | 3 |
| Water Heater Type | Gas |
| Water Heater Location | Garage |
| Fireplaces Main | 1 |
| Power Production Type | Electric,Natural Gas |
| Bedrooms Upper | 4 |
| Baths Half Main | 1 |
| Baths Full Upper | 2 |
| Bathrooms | 2.5 |
Exterior Features
| Exterior Amenities | Stone,Wood |
|---|---|
| Vegetation | Garden Space,Wooded |
| Parking Features | Attached Garage |
| Lot Features | Adjacent to Public Land,Cul-De-Sac,Curbs,Dead End Street,Open Space,Paved,Secluded,Sidewalk |
| Water Source | Public |
| Total Parking | 2 |
| Inclusions | Dishwasher(s),Double Oven,Dryer(s),Garbage Disposal,Leased Equipment,Microwave(s),Refrigerator(s),Stove(s)/Range(s),Washer(s) |
| Foundation Details | Poured Concrete |
| Building Area Total | 3040 |
| Lot Size Acres | 0.196 |
| Waterfront Y/N | No |
| Covered Spaces | 2 |
| Irrigation Water Rights Y/N | No |
| Site Features | Cable TV,Deck,Fenced-Fully,Gas Available,High Speed Internet,Patio,Sprinkler System |
| Lot Number | 2 & 7 |
Amenities
- Foreclosure
- Views
- Short Sale
- New Construction
- Adult 55+
- Lease To Own
- No HOA Fees
- Furnished
- Primary On Main
- Air Conditioning
- Seller Finance
- Green
- Fixer Upper
- Horse
- Golf
- Fireplace
- Deck
- Garage
- Basement
- Pool
Property vs Single Family Average in 98033
Price
Taxes
Year Built
In The Neighborhood
Open House
Kirkland
$ 1,400,000
- Type
- Single Family | Active
- Size
- 2,328 SqFt
- Rooms
- 4 Beds + 3.5 Baths
 Listed by: Heaton Dainard, LLC
Open House
Renton
$ 999,000
- Type
- Single Family | Active
- Size
- 2,850 SqFt
- Rooms
- 4 Beds + 3 Baths
Listed by: Skyline Properties, Inc.
Open House
Kirkland
$ 1,380,000
- Type
- Single Family | Active
- Size
- 1,680 SqFt
- Rooms
- 3 Beds + 2 Baths
Listed by: Real Broker LLC
Open House
Longview
$ 325,000
- Type
- Single Family | Active
- Size
- 960 SqFt
- Rooms
- 3 Beds + 1 Baths
Listed by: Redfin
Just Listed
Renton
$ 267,000
- Type
- Single Family | Active
- Size
- 946 SqFt
- Rooms
- 2 Beds + 1 Baths
Listed by: Skyline Properties, Inc.
Just Listed
Longview
$ 324,999
- Type
- Single Family | Active
- Size
- 768 SqFt
- Rooms
- 2 Beds + 1 Baths
Listed by: eXp Realty
Open House
Renton
$ 845,000
- Type
- Single Family | Active
- Size
- 2,020 SqFt
- Rooms
- 4 Beds + 2.5 Baths
Listed by: Real Broker LLC
Just Listed
Renton
$ 1,100,000
- Type
- Single Family | Active
- Size
- 2,610 SqFt
- Rooms
- 5 Beds + 2.5 Baths
Listed by: Keller Williams Realty Bothell
Open House
Snohomish
$ 560,000
- Type
- Single Family | Active
- Size
- 1,905 SqFt
- Rooms
- 4 Beds + 2.5 Baths
Listed by: Redfin
Open House
Kirkland
$ 999,000
- Type
- Single Family | Active
- Size
- 1,310 SqFt
- Rooms
- 3 Beds + 2 Baths
Listed by: Redfin
Views
Renton
$ 1,600,000
- Type
- Single Family | Active
- Size
- 3,505 SqFt
- Rooms
- 5 Beds + 4 Baths
Listed by: RE/MAX Eastside Brokers, Inc.
Open House
Kirkland
$ 1,575,000
- Type
- Single Family | Active
- Size
- 2,020 SqFt
- Rooms
- 4 Beds + 2.5 Baths
Listed by: RE/MAX Northwest
