
Open House Fri, Sep 25th 04:30 PM - 06:30 PM - Water Views - Eco Friendly
Address
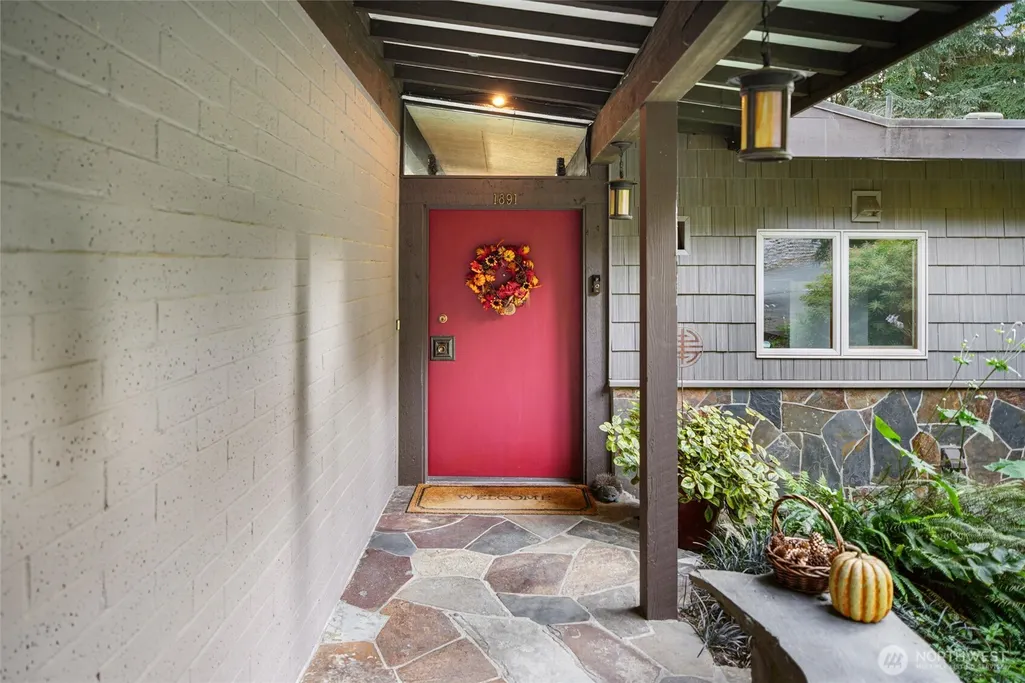
1891 Sw 170th Street, Normandy Park, WA
Price
$ 1,077,000
Property Attributes
- ID#2586888
- TypeSingle Family
- CountyKING
- CityNormandy Park
- AreaBurien-Normandy Park
- NeighborhoodNormandy Park
- Zip98166
- StyleMid-Century Modern
- Year Built1952
- Taxes$ 14693
- Price$ 1,077,000
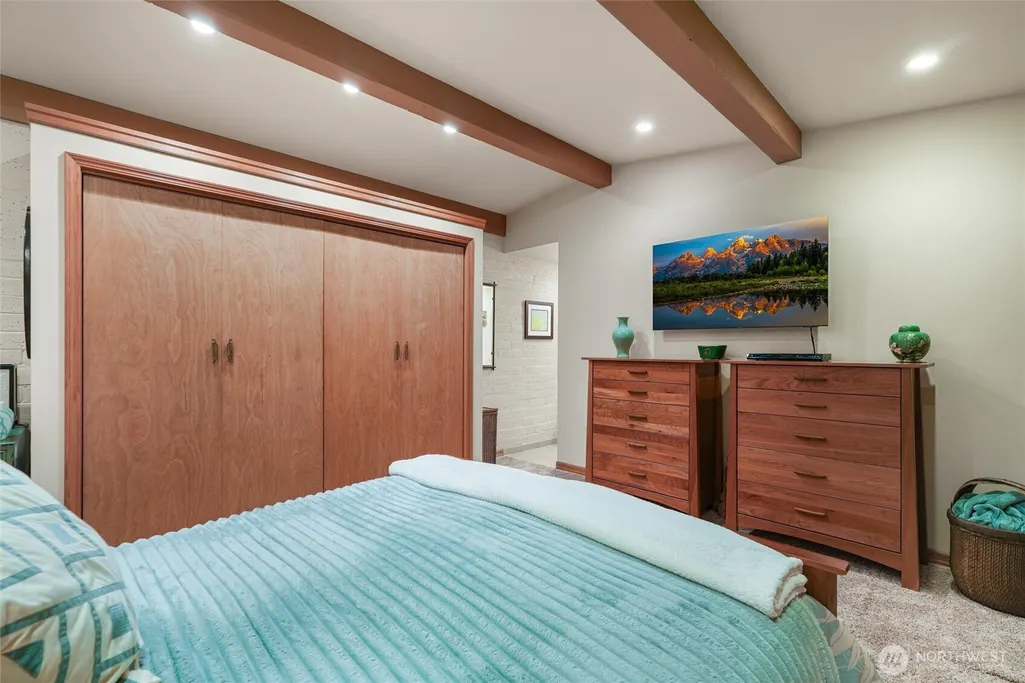
- Bedrooms3
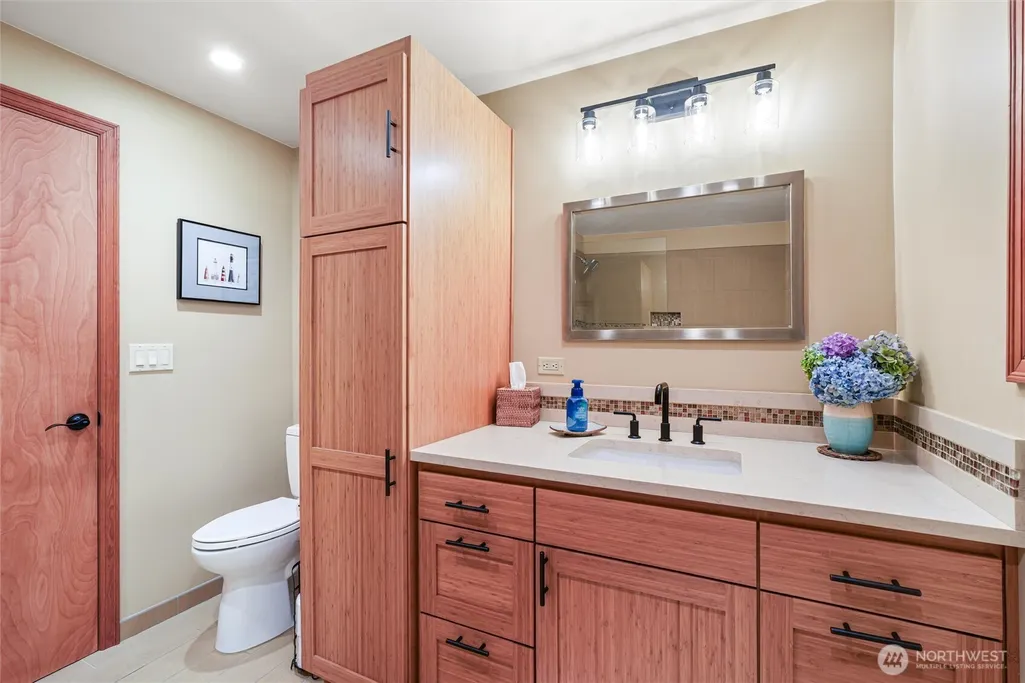
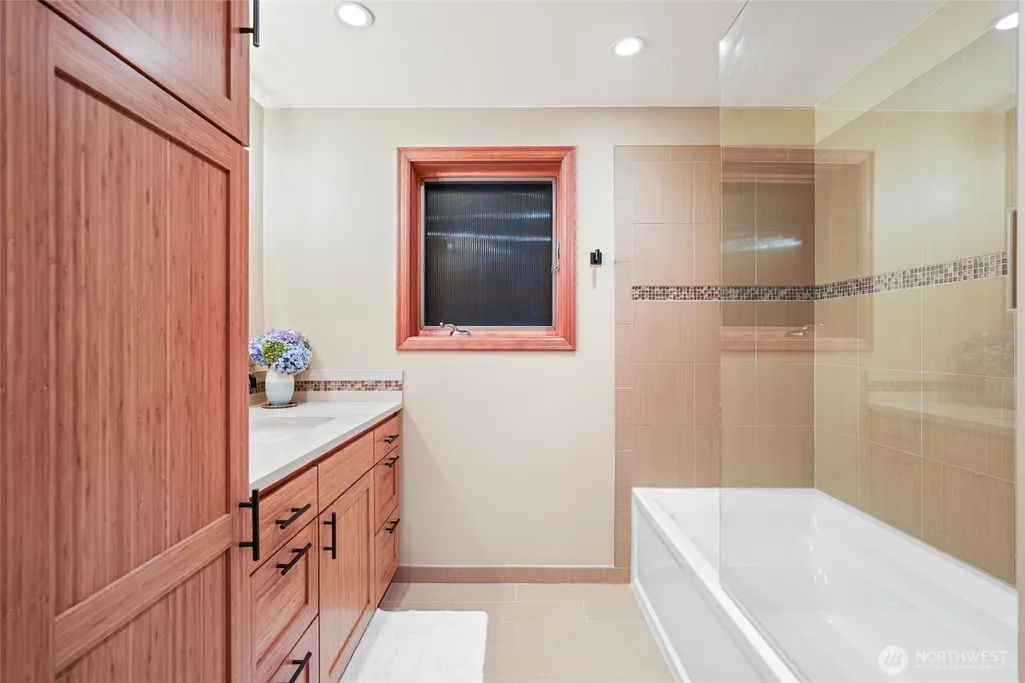
- Full Bathrooms2
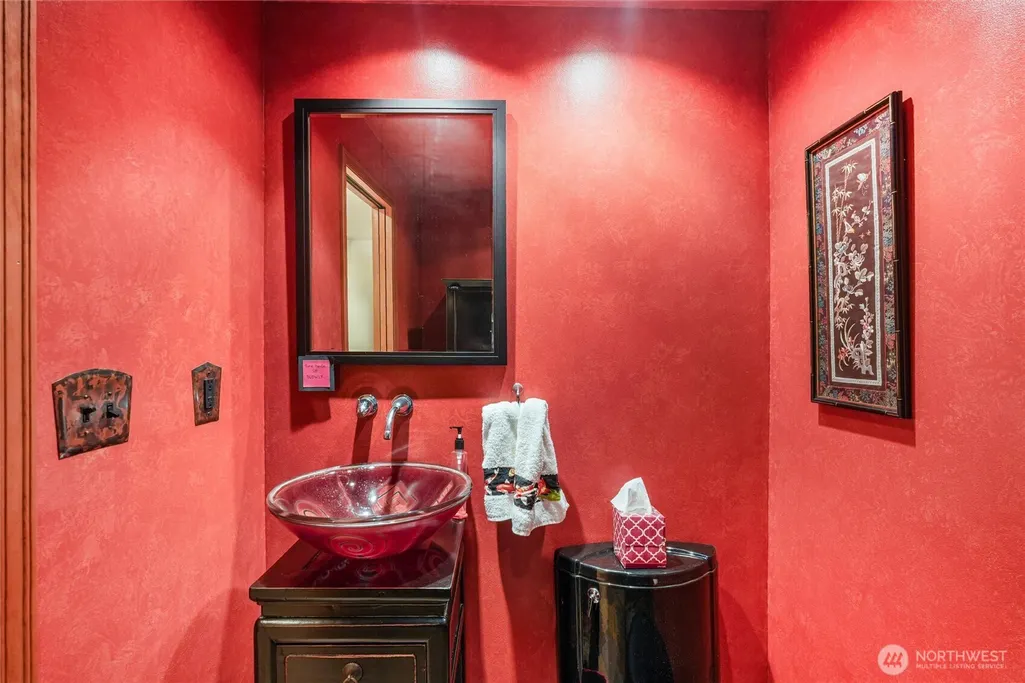
- Half Bathrooms1
- Sqr Footage2560
- Lot Size1.05 Acres
Data Source:
Northwest Multiple Listing Service (NWMLS)
Property Description
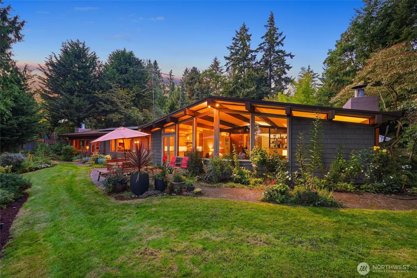
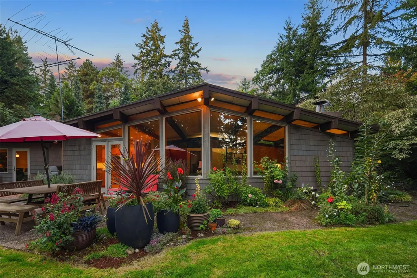
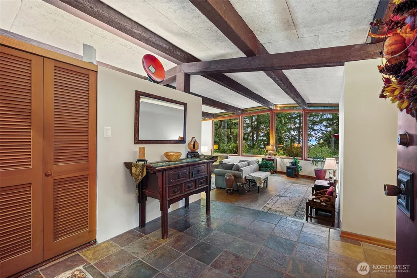
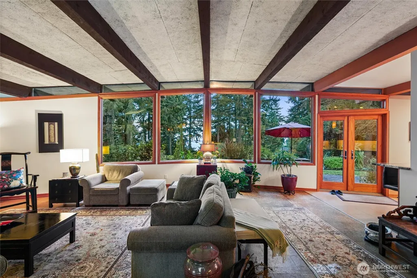
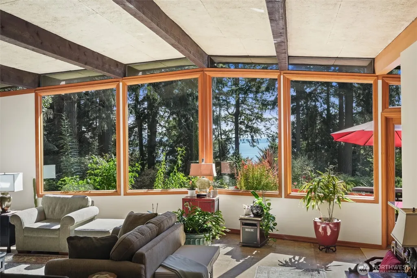
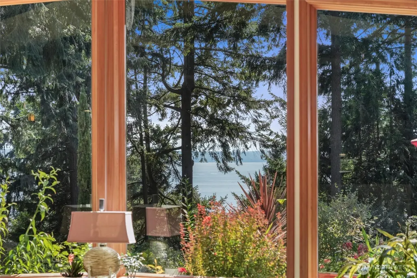
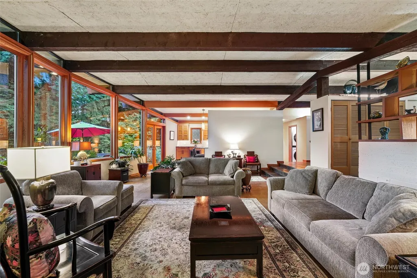
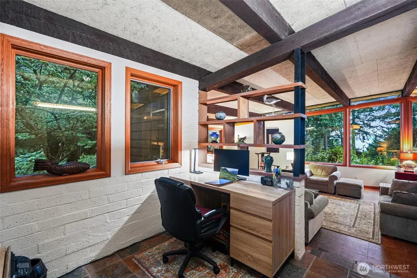
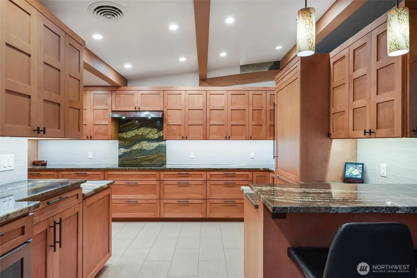
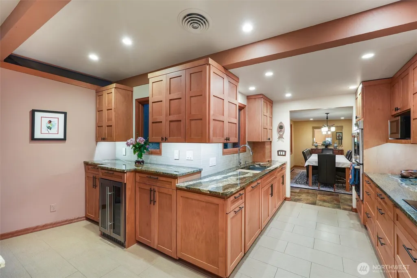
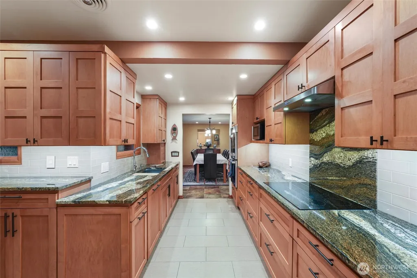
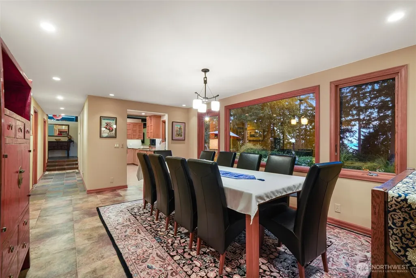
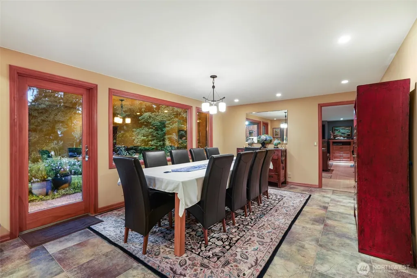
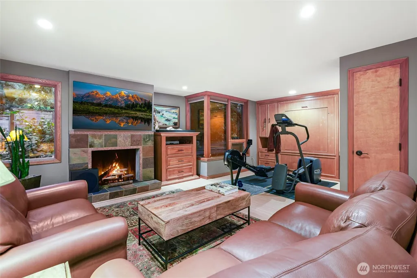
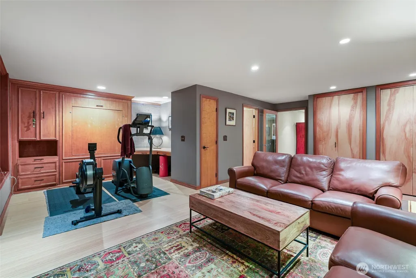
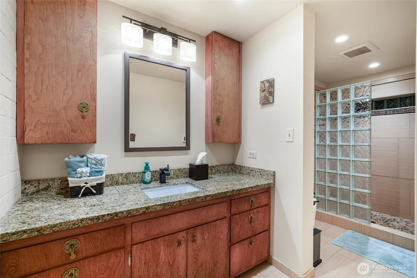
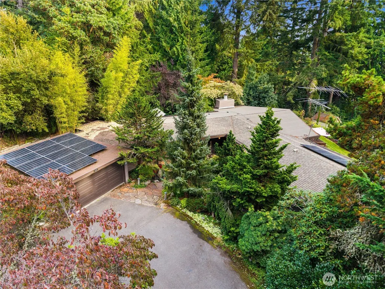
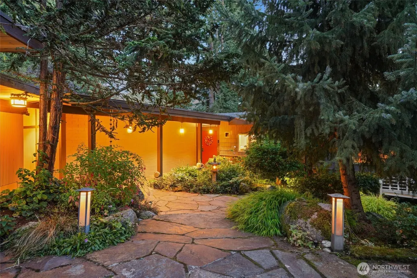
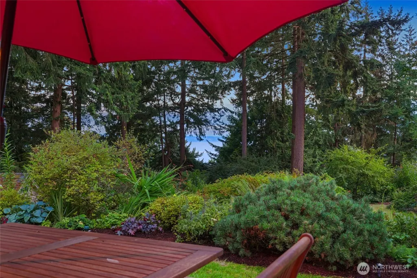
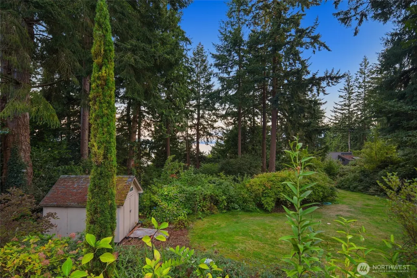
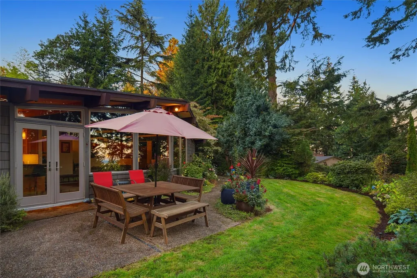
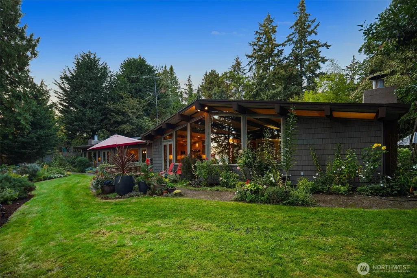
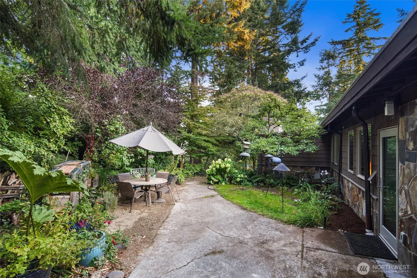
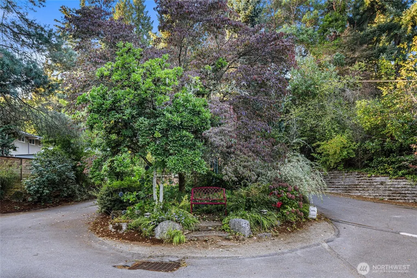
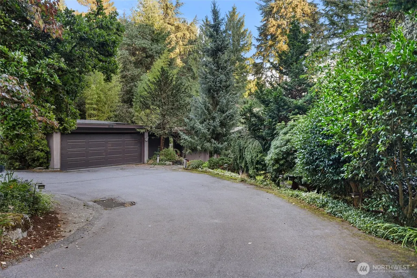
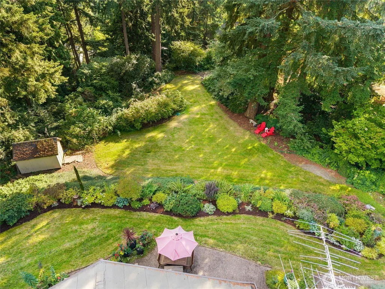
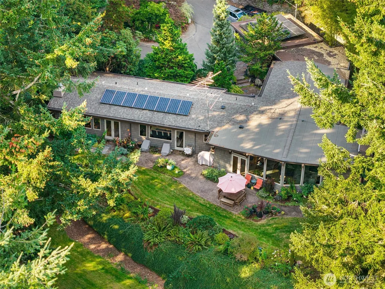
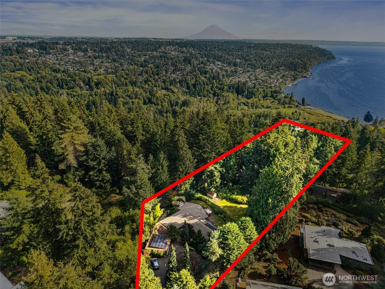
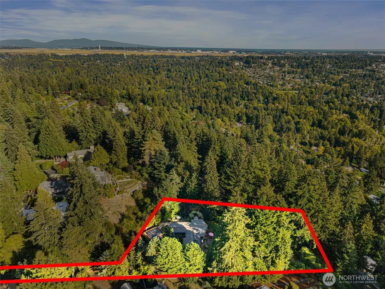
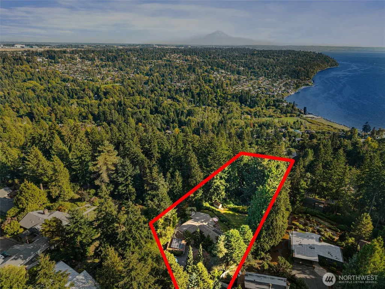
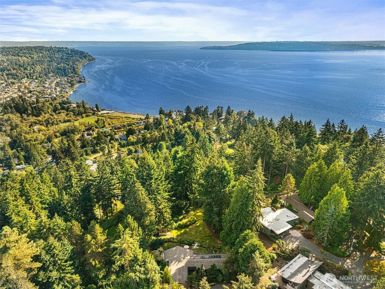
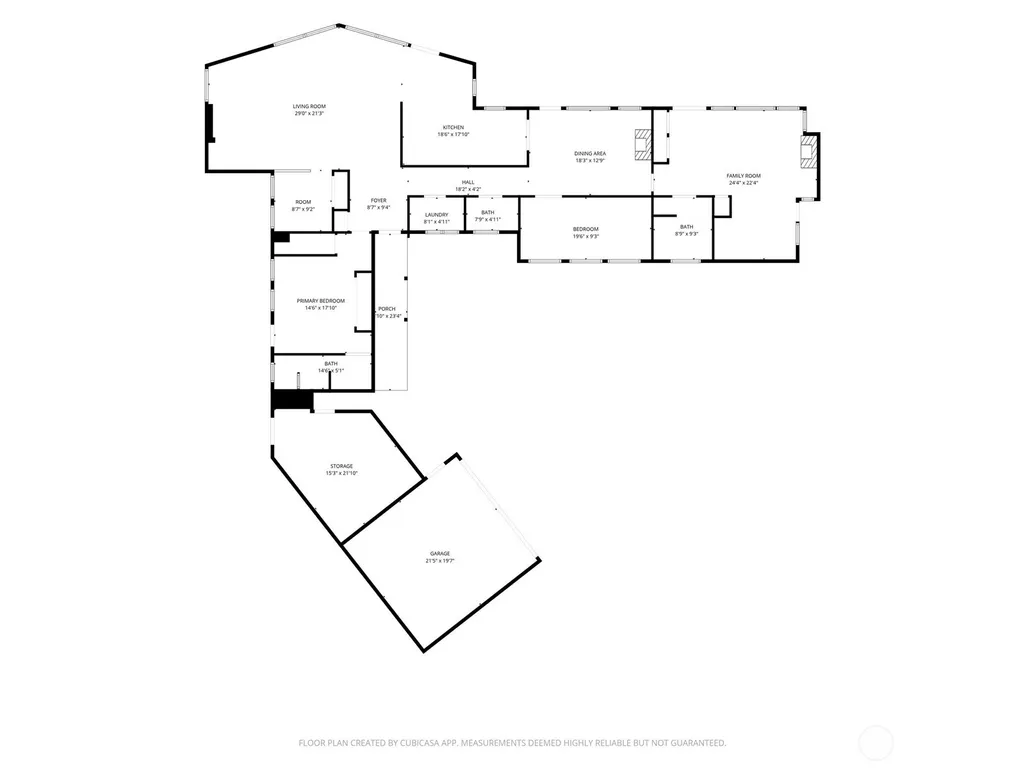
Welcome to a rare Normandy Park opportunity in coveted Normandy Highlands. Set on a 1.05-acre lot, residence offers mature landscaping, fruit trees, two garden storage sheds, and a peaceful wooded setting with filtered Puget Sound water views. Enjoy the charm and privacy of an established neighborhood while remaining close to Burien, SeaTac Airport, downtown Seattle, shopping, dining, parks, and everyday conveniences.The inviting layout provides generous space for everyday living, entertaining, multigenerational living, or creating the lifestyle that fits your needs. Large windows bring in natural light and connect the interiors to the serene outdoor surroundings. Solar panels help offset electricity costs, providing approximately 25% of the home’s power. Additional practical features include generator hookup wiring for power outages and a roof-mounted TV antenna.Step outside to enjoy terrace-style grounds, an expansive yard with room for gardening, play, entertaining, and future possibilities—buyer to verify all development potential. The property includes ownership of the driveway and the land on both sides of it; neighboring properties sharing the driveway hold ingress/egress rights only. Coveted Normandy Park Lot A beach rights provide community beach and trail access, picnic areas, boat launch, and recreation. Enjoy privacy, acreage, fruit trees, solar savings, filtered Puget Sound views, and an exceptional Normandy Park location.
| Elementary School | Middle School | High School |
|---|---|---|
| Gregory Heights Elem | Sylvester Mid | Highline High |
| Price History | |
|---|---|
| 9/24/2026 | Listed $1,077,000 |
General Features
| Living Area | 2560 |
|---|---|
| Sewer | Septic Tank |
| Heating | Radiant |
| Cooling | None |
| Possession | Closing |
| Roof | Composition,Torch Down |
| Appliances | Dishwasher,Disposal,Microwave,Refrigerator |
| Architectural Style | Mid-Century Modern |
| Security Features | Partially Fenced |
| Year Built | 1952 |
| View | Sound,Territorial |
| Topography | Level,Partial Slope |
| Levels | One |
| Property Subtype | Single Family Residence |
| Tax Year | 2025 |
| County | King |
| New Construction | No |
| Property Type | Residential |
| HOA | No |
| Attached Garage | No |
| Subdivision Name | Normandy Park |
| Garage Y/N | Yes |
| Green Energy Generation | Solar |
| Full Baths | 1 |
| Special Listing Conditions | None |
| Status | Active |
| Directions | From 1st Ave S,head west on SW 160th to 19th Ave SW. Turn left on 19th Ave SW,go Straight to SW 170th st. Go to the end of the private driveway by red brick pillar. |
| High School | Highline High |
| City | Normandy Park |
| Entry Location | Main |
| Senior Community Y/N | No |
| High School District | Highline |
| MLS Area | 130 - Burien/Normandy Park |
| Lot Size Units | Square Feet |
| Lot Size Square Feet | 45738 |
| Carport Y/N | No |
| Listing Terms | Cash,Conventional,FHA,VA Loan |
| Elementary School | Gregory Heights Elem |
| Land Lease Y/N | No |
| Tax Annual Amount | 14693 |
| Middle/Junior High School | Sylvester Mid |
| Property Condition | Very Good |
| Public Remarks | Welcome to a rare Normandy Park opportunity in coveted Normandy Highlands. Set on a 1.05-acre lot,residence offers mature landscaping,fruit trees,two garden storage sheds,and a peaceful wooded settin |
| Structure Type | House |
| Building Area Units | Square Feet |
| Standard Status | Active |
| Water Company | Highline Water Distric |
| Property Style | 10 - 1 Story |
| NWM_ShowMapLink | Yes |
Interior Features
| Interior Amenities | Bath Off Primary,Dbl Pane/Storm Window,Dining Room,Fireplace,French Doors,Sprinkler System,Wine/Beverage Refrigerator,Wired for Generator |
|---|---|
| Basement | None |
| Flooring | Bamboo/Cork,Ceramic Tile,Slate,Stone,Carpet |
| Total Fireplaces | 2 |
| Fireplace Features | Wood Burning |
| Air Conditioning Y/N | No |
| Heating Y/N | Yes |
| Fireplace Y/N | Yes |
| Half Baths | 1 |
| 3/4 Baths | 1 |
| Total Bedrooms | 3 |
| Main Level Bedrooms | 3 |
| Total Baths | 3 |
| Bedrooms Possible | 3 |
| Fireplaces Main | 2 |
| Power Production Type | Electric,Solar PV,Wood |
| Baths Three Quarter Main | 1 |
| Baths Half Main | 1 |
| Baths Full Main | 1 |
| Bathrooms | 2.25 |
Exterior Features
| Exterior Amenities | Stone,Wood Products |
|---|---|
| Vegetation | Brush,Fruit Trees,Garden Space |
| Parking Features | Driveway,Detached Garage |
| Lot Features | Dead End Street,Paved |
| Water Source | Public |
| Total Parking | 8 |
| Inclusions | Dishwasher(s),Garbage Disposal,Microwave(s),Refrigerator(s) |
| Foundation Details | Poured Concrete |
| Building Area Total | 2560 |
| Lot Size Acres | 1.05 |
| Waterfront Y/N | No |
| Covered Spaces | 2 |
| Irrigation Water Rights Y/N | Yes |
| Site Features | Cable TV,Fenced-Partially,Irrigation,Patio,Shop,Sprinkler System |
| Parking Uncovered Total | 6 |
Amenities
- Foreclosure
- Views
- Short Sale
- New Construction
- Adult 55+
- Lease To Own
- No HOA Fees
- Furnished
- Primary On Main
- Air Conditioning
- Seller Finance
- Green
- Fixer Upper
- Horse
- Golf
- Fireplace
- Deck
- Garage
- Basement
- Pool
Property vs Single Family Average in 98166
Price
Taxes
Year Built
Visits
In The Neighborhood
Open House
Normandy Park
$ 950,000
- Type
- Single Family | Active
- Size
- 1,830 SqFt
- Rooms
- 4 Beds + 2 Baths
 Listed by: Windermere Mercer Island
Just Listed
Normandy Park
$ 675,000
- Type
- Single Family | Active
- Size
- 1,310 SqFt
- Rooms
- 2 Beds + 1 Baths
Listed by: Every Door Real Estate
Open House
Normandy Park
$ 875,000
- Type
- Single Family | Active
- Size
- 2,600 SqFt
- Rooms
- 4 Beds + 2 Baths
Listed by: Keller Williams Realty PS
Open House
Normandy Park
$ 2,099,000
- Type
- Single Family | Active
- Size
- 3,001 SqFt
- Rooms
- 4 Beds + 3.5 Baths
Listed by: eXp Realty
Open House
Normandy Park
$ 1,700,000
- Type
- Single Family | Active
- Size
- 3,850 SqFt
- Rooms
- 4 Beds + 4 Baths
Listed by: Windermere RE/Lake Tapps, Inc
Open House
Normandy Park
$ 1,349,000
- Type
- Single Family | Active
- Size
- 2,751 SqFt
- Rooms
- 4 Beds + 3.5 Baths
Listed by: KW Greater Seattle
Open House
Normandy Park
$ 1,299,000
- Type
- Single Family | Active
- Size
- 2,751 SqFt
- Rooms
- 4 Beds + 3.5 Baths
Listed by: KW Greater Seattle
Open House
Normandy Park
$ 599,000
- Type
- Single Family | Active
- Size
- 1,310 SqFt
- Rooms
- 2 Beds + 2.5 Baths
Listed by: Best Choice Realty LLC
Open House
Burien
$ 3,950,000
- Type
- Single Family | Active
- Size
- 9,720 SqFt
- Rooms
- 4 Beds + 4.5 Baths
Listed by: eXp Realty
Reduced
Normandy Park
$ 840,000
- Type
- Single Family | Active
- Size
- 2,580 SqFt
- Rooms
- 4 Beds + 2 Baths
Listed by: SASH Realty
Normandy Park
$ 750,000
- Type
- Single Family | Active
- Size
- 1,260 SqFt
- Rooms
- 3 Beds + 1.5 Baths
Listed by: RSVP Brokers ERA
Reduced
Burien
$ 769,967
- Type
- Single Family | Active
- Size
- 1,910 SqFt
- Rooms
- 3 Beds + 3 Baths
Listed by: Realty West Properties
