
Open House Sun, Sep 27th 01:00 PM - 03:00 PM - Water Views









Address
37569 Hood Canal Drive Ne, Hansville, WA
Price
$ 598,000
Property Attributes
- ID#2585999
- TypeSingle Family
- CountyKITSAP
- CityHansville
- AreaHansville
- NeighborhoodDriftwood Key
- Zip98340
- StyleLoft
- Year Built1981
- Taxes$ 3573
- Price$ 598,000
- Bedrooms2
- Full Bathrooms1
- Half Bathrooms0
- Sqr Footage1080
- Lot Size0.22 Acres
Data Source:
Northwest Multiple Listing Service (NWMLS)
Property Description
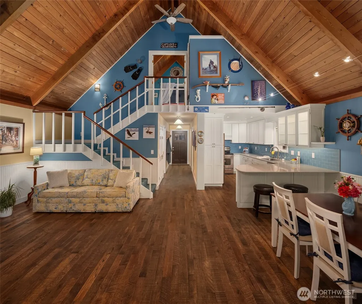
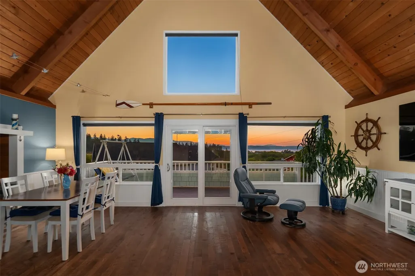
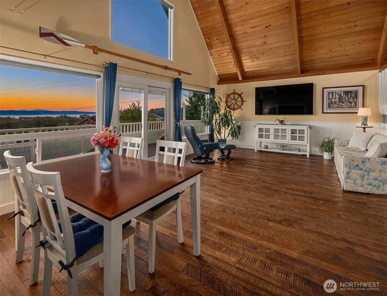
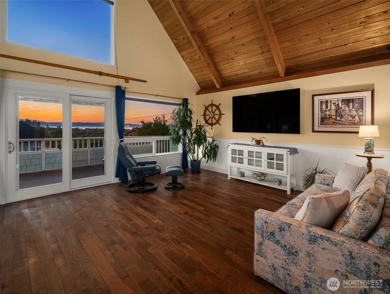
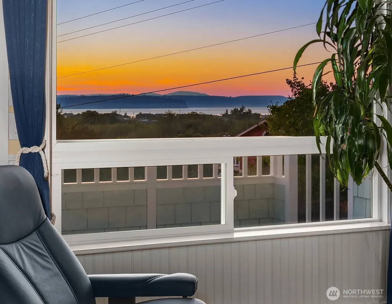
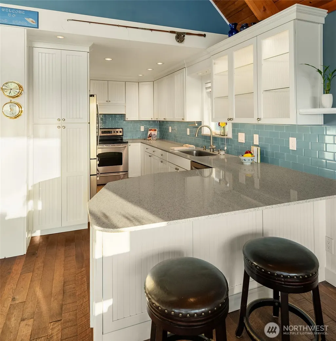
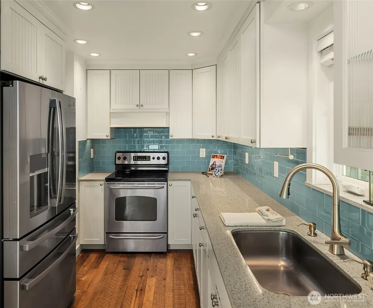
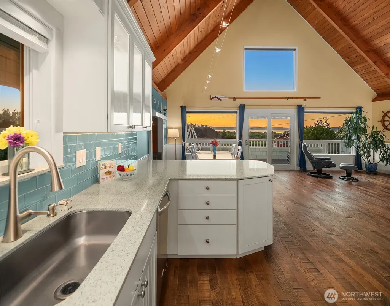
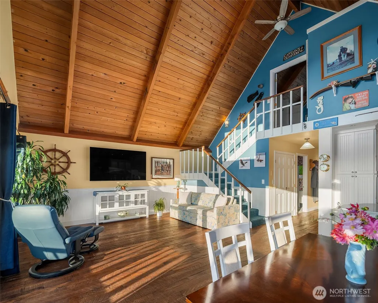
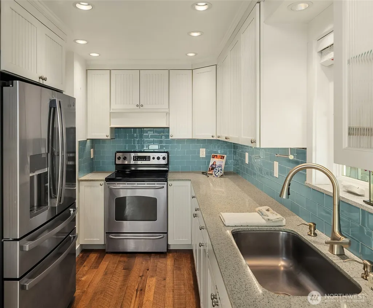
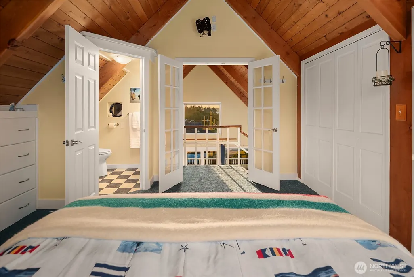
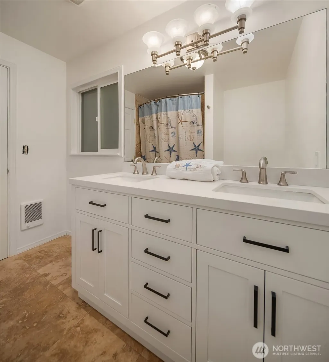
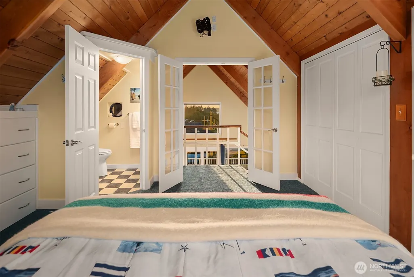
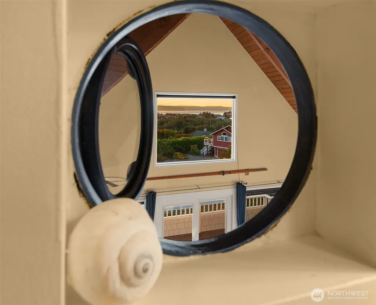
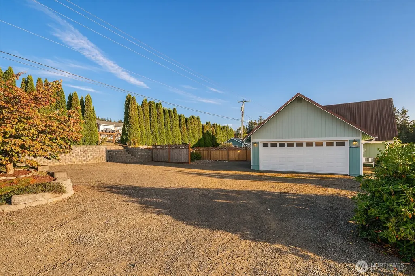
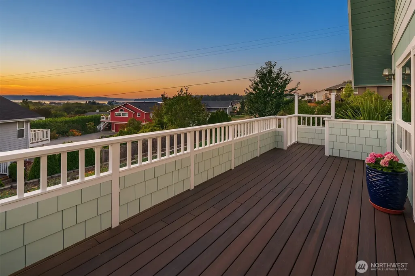
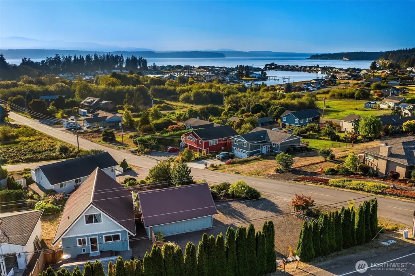
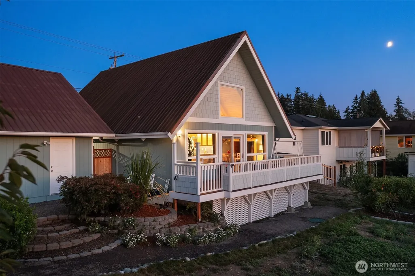
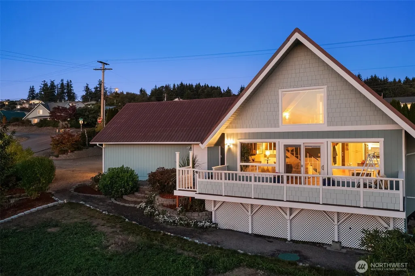
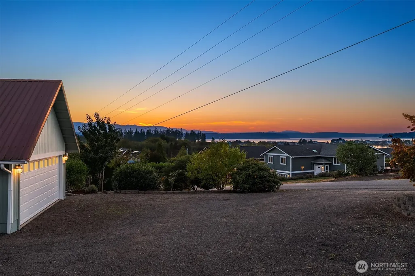
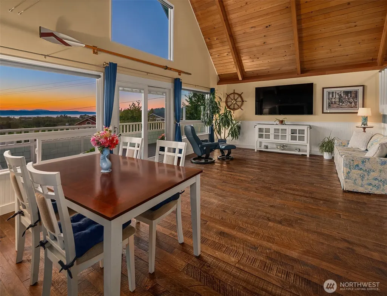
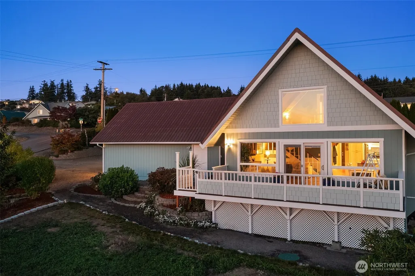
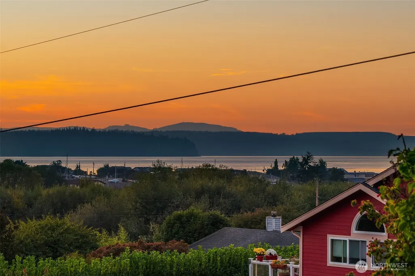
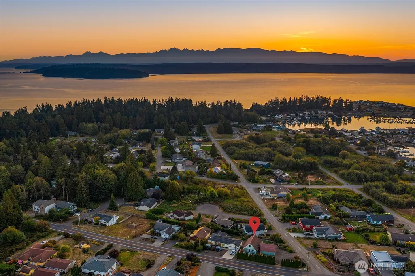
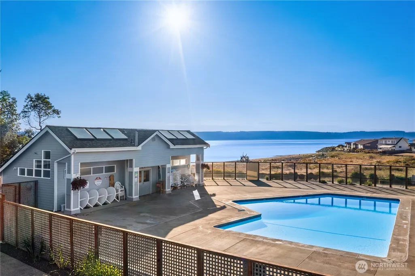
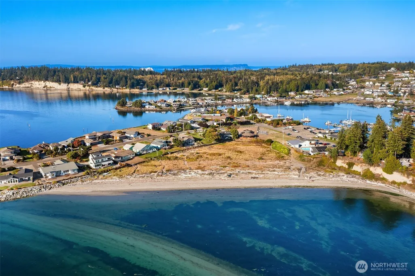
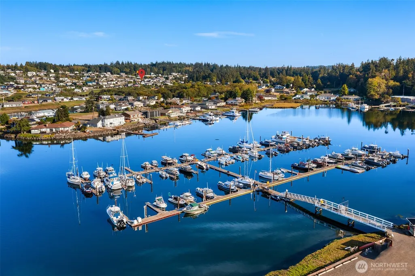
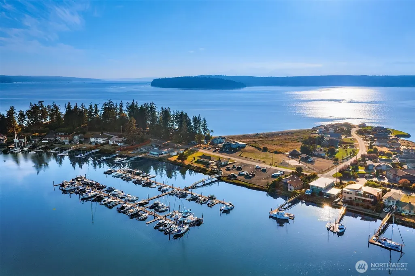
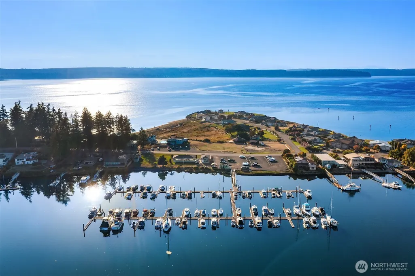
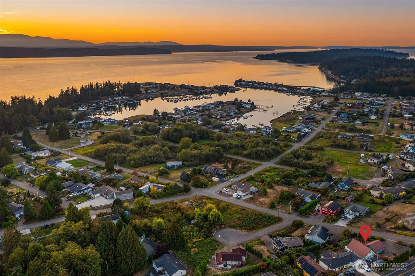
Every day feels like a retreat in this beachy Driftwood Key home! Simplified living invites you to slow down and savor the stunning water & mountain views from your west-facing Great Room. Huge windows fill the home with abundant light, framing the beauty beyond. The stylishly updated kitchen is perfect for preparing the salmon & crab you just pulled from the water. Gleaming quartz counters, glass tile backsplash & quality cabinets will delight every chef! The primary bedroom, refreshed full bath & laundry are conveniently located on the main level, while the upstairs loft bedroom, with its own 1/2 bath, has a cozy summer-camp vibe. Step onto the deck & soak up all-day sun, ever-changing skies & water views. There’s plenty of parking in the oversized 2-car garage & expansive graveled side lot. The fenced entry keeps pets close and creates a welcoming outdoor space with a fire pit area and handy storage shed. Fresh exterior paint, refurbished crawl space & durable metal roof add peace of mind, making this inviting home a breeze from day one. Driftwood Key’s exceptional amenities are just minutes away & unlike anything else on Hood Canal. The private marina, boat launch, sandy beach, swimming pool, clubhouse, pickleball courts & pavilion offer the best of waterfront community living. Complimentary classes & activities add even more ways to connect. Whether boating, beach combing, or just relaxing in your sweet home, you’ll know you’re living your best Pacific Northwest life!
| Elementary School | Middle School | High School |
|---|---|---|
| Buyer To Verify Elementary School | Kingston Middle | Kingston High School |
| Price History | |
|---|---|
| 9/23/2026 | Listed $598,000 |
General Features
| Living Area | 1080 |
|---|---|
| Sewer | Septic Tank |
| Heating | See Remarks,Wall Furnace |
| Cooling | None |
| Possession | Closing |
| Roof | Metal |
| Appliances | Dishwasher,Dryer,Microwave,Refrigerator,Stove(s)/Range(s),Washer |
| HOA Fee | 702 |
| Association Fee Includes | Common Area Maintenance |
| Architectural Style | Loft |
| Pool Features | Community |
| Security Features | Partially Fenced |
| Year Built | 1981 |
| View | Bay,Canal,Mountains,Ocean |
| Topography | Level,Terraces |
| Levels | One and One Half |
| Property Subtype | Single Family Residence |
| Tax Year | 2026 |
| Community Features | Boat Launch,CCRs,Club House,Park |
| Assoc Fee Paid Per | Annually |
| County | Kitsap |
| New Construction | No |
| Property Type | Residential |
| HOA | Yes |
| Attached Garage | No |
| Subdivision Name | Driftwood Key |
| Facing Direction | East |
| Garage Y/N | Yes |
| Full Baths | 1 |
| Special Listing Conditions | None |
| Status | Active |
| Directions | GPS Friendly,then turn south on Vista Key Drive to enter the driveway. |
| High School | Kingston High School |
| City | Hansville |
| Senior Community Y/N | No |
| High School District | North Kitsap #400 |
| MLS Area | 161 - Hansville |
| Lot Size Units | Square Feet |
| Lot Size Square Feet | 9583 |
| Carport Y/N | No |
| Listing Terms | Cash,Conventional,USDA Loan |
| Elementary School | Buyer To Verify |
| Land Lease Y/N | No |
| Tax Annual Amount | 3573.52 |
| Middle/Junior High School | Kingston Middle |
| Property Condition | Good |
| Public Remarks | Every day feels like a retreat in this beachy Driftwood Key home! Simplified living invites you to slow down and savor the stunning water & mountain views from your west-facing Great Room. Huge windo |
| Structure Type | House |
| Building Area Units | Square Feet |
| Standard Status | Active |
| Water Company | Kitsap PUD |
| Property Style | 11 - 1 1/2 Story |
| NWM_ShowMapLink | Yes |
Interior Features
| Interior Amenities | Bath Off Primary,Fireplace,Loft,Vaulted Ceiling(s),Water Heater |
|---|---|
| Basement | None |
| Flooring | Hardwood,Stone,Vinyl,Carpet |
| Total Fireplaces | 1 |
| Fireplace Features | Gas |
| Air Conditioning Y/N | No |
| Heating Y/N | Yes |
| Fireplace Y/N | Yes |
| Total Bedrooms | 2 |
| Main Level Bedrooms | 1 |
| Total Baths | 1 |
| Bedrooms Possible | 2 |
| Water Heater Type | Electric |
| Fireplaces Main | 1 |
| Power Production Type | Electric |
| Bedrooms Upper | 1 |
| Baths Full Main | 1 |
| Bathrooms | 1 |
Exterior Features
| Exterior Amenities | Wood,Wood Products |
|---|---|
| Parking Features | Driveway,Detached Garage,Off Street |
| Lot Features | Corner Lot |
| Water Source | Public |
| Total Parking | 8 |
| Inclusions | Dishwasher(s),Dryer(s),Leased Equipment,Microwave(s),Refrigerator(s),Stove(s)/Range(s),Washer(s) |
| Foundation Details | Poured Concrete |
| Building Area Total | 1080 |
| Lot Size Acres | 0.22 |
| Waterfront Y/N | No |
| Covered Spaces | 2 |
| Irrigation Water Rights Y/N | No |
| Site Features | Deck,Fenced-Partially,Outbuildings |
| Pool Type | Community |
| Parking Uncovered Total | 6 |
Amenities
- Foreclosure
- Views
- Short Sale
- New Construction
- Adult 55+
- Lease To Own
- No HOA Fees
- Furnished
- Primary On Main
- Air Conditioning
- Seller Finance
- Green
- Fixer Upper
- Horse
- Golf
- Fireplace
- Deck
- Garage
- Basement
- Pool
Property vs Single Family Average in 98340
Price
Taxes
Year Built

