
Open House Sat, Sep 26th 11:00 AM - 01:00 PM - Views




Address
18606 78th Street Ne, Granite Falls, WA
Price
$ 1,970,000
Property Attributes
- ID#2585698
- TypeSingle Family
- CountySNOHOMISH
- CityGranite Falls
- AreaNortheast Snohomish?
- NeighborhoodPinnacle Ridge
- Zip98252
- StyleCraftsman
- Year Built2005
- Taxes$ 10723
- Price$ 1,970,000
- Bedrooms4
- Full Bathrooms3
- Half Bathrooms3
- Sqr Footage5066
- Lot Size7.3 Acres
Data Source:
Northwest Multiple Listing Service (NWMLS)
Property Description
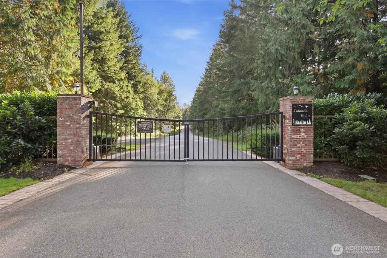
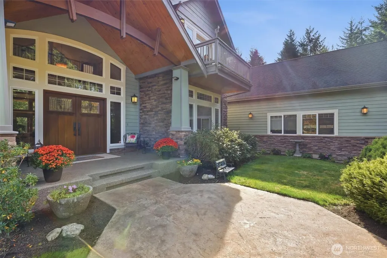
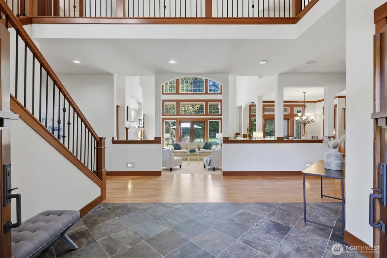
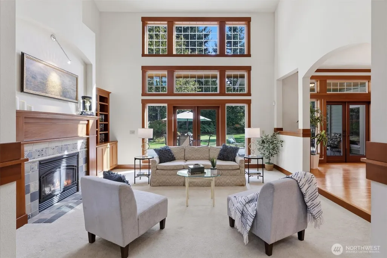
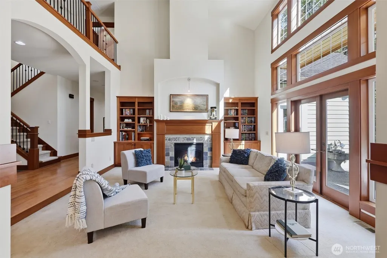
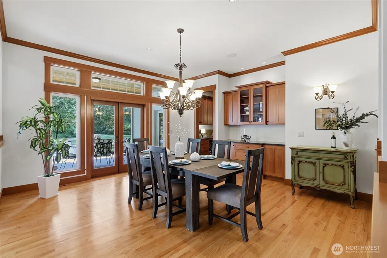
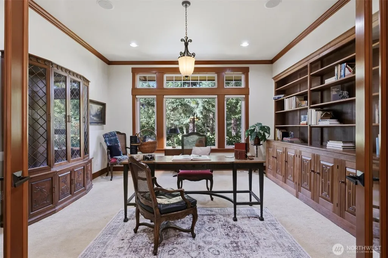
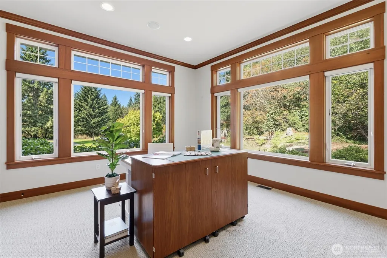
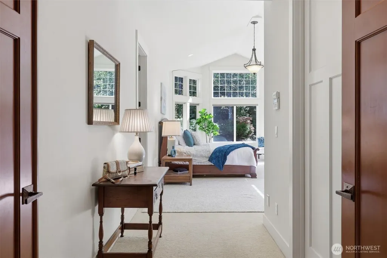
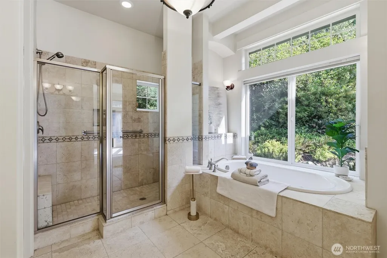
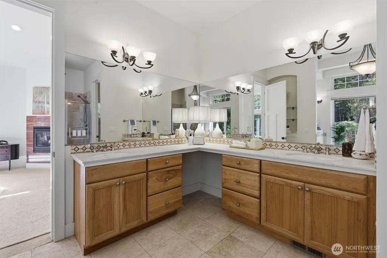
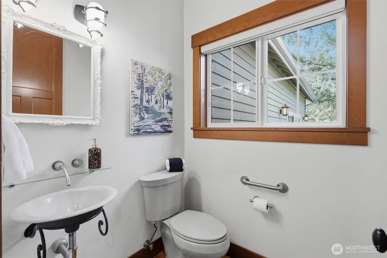
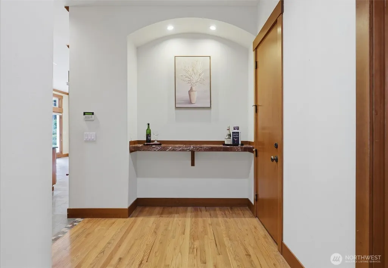
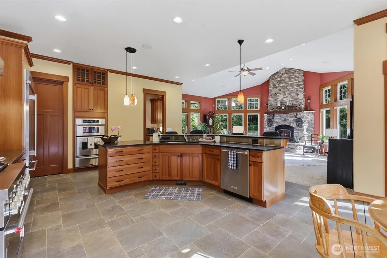
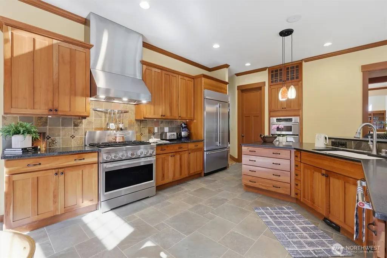
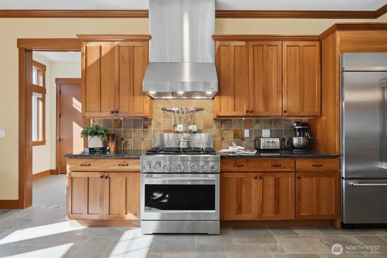
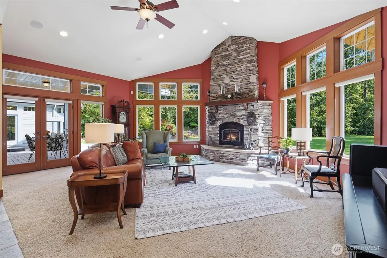
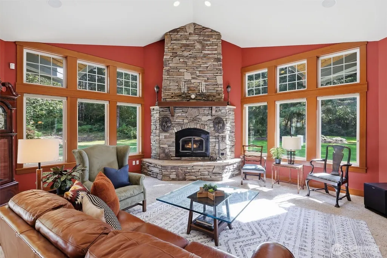
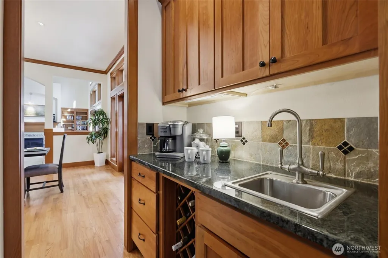
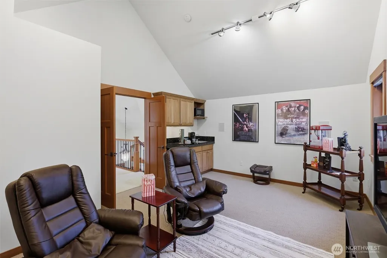
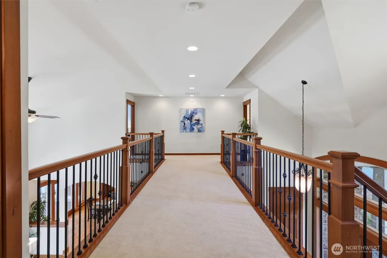
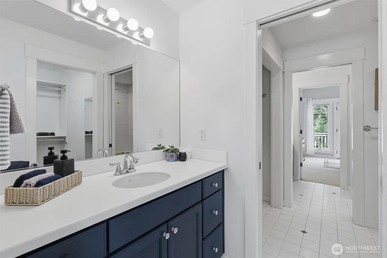
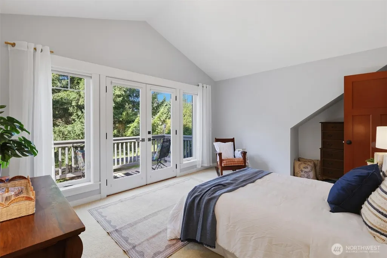
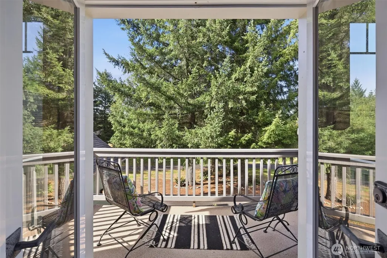
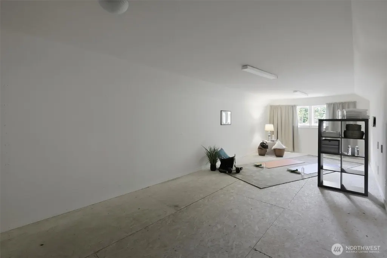
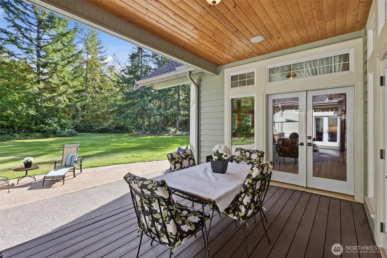
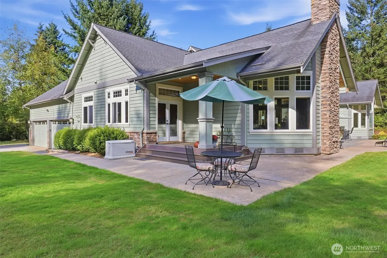
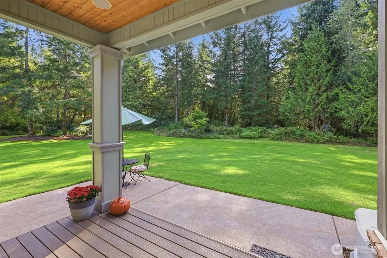
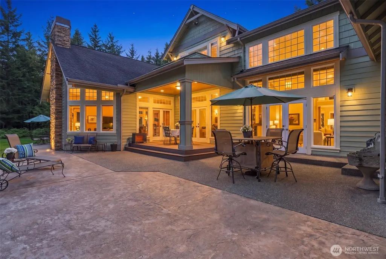
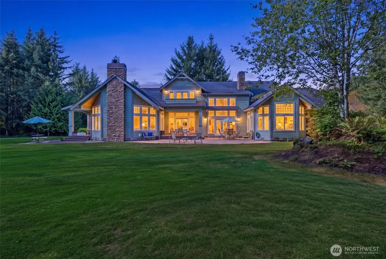
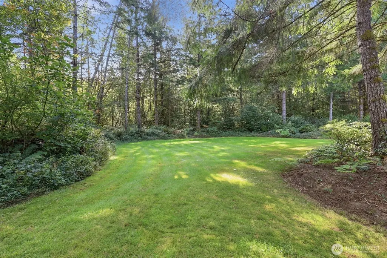
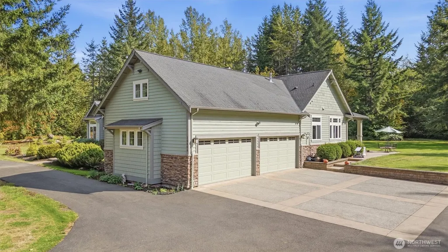
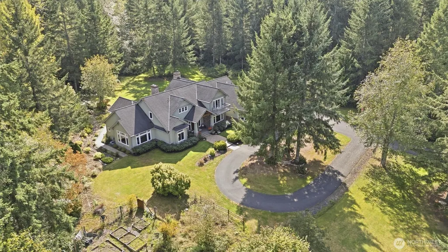
A truly exceptional estate nestled within the privacy of a gated community. From the grand entrance to the generously proportioned rooms, this remarkable home offers a level of space & craftsmanship rarely found. The gourmet kitchen features heated floors, a butler’s pantry, walk-in pantry, and seamless connection to the impressive great room with its striking stone fireplace. Multiple gathering spaces include a formal living room with fireplace, elegant dining room, and spacious great room, all opening to expansive outdoor living with a deck and patio that span the kitchen, dining, living, and great room areas. The primary suite w/French doors to the patio is located on the main floor and has an en suite bath w/heated floors. A second primary suite is also located on the main floor. A stately office provides a distinguished work-from-home setting, and a spacious bonus room on the main floor offers flexibility as a fifth bedroom or additional living space. Upstairs, a private media room creates the perfect space for movie nights, while two additional bedrooms each feature individual closets and sinks with a shared bath, along with private decks for enjoying the peaceful surroundings. An additional finished room above the 4 car garage offers even more possibilities. A circular driveway welcomes guests and provides ample parking, while the expansive acreage offers privacy & a true sense of estate living! Buyer credit of $20,000 towards closing costs or home upgrades.
| Elementary School | Middle School | High School |
|---|---|---|
| Buyer To Verify Elementary School | Buyer To Verify Middle School | Buyer To Verify High School |
| Price History | |
|---|---|
| 9/24/2026 | Listed $1,970,000 |
General Features
| Living Area | 5066 |
|---|---|
| Sewer | Septic Tank |
| Heating | 90%+ High Efficiency,Forced Air,Heat Pump |
| Cooling | Forced Air,Heat Pump,HEPA Air Filtration |
| Possession | Closing |
| Roof | Composition |
| Appliances | Dishwasher,Disposal,Double Oven,Dryer,Microwave,Refrigerator,Stove(s)/Range(s),Washer |
| HOA Fee | 618 |
| Association Fee Includes | Common Area Maintenance,Road Maintenance |
| Architectural Style | Craftsman |
| Security Features | Security Gate,Security System |
| Year Built | 2005 |
| View | Territorial |
| Topography | Level,Partial Slope |
| Levels | Two |
| Property Subtype | Single Family Residence |
| Tax Year | 2025 |
| Community Features | CCRs,Gated,Trail(s) |
| Building Name | Pinnacle Ridge |
| Assoc Fee Paid Per | Semi-Annually |
| County | Snohomish |
| New Construction | No |
| Property Type | Residential |
| HOA | Yes |
| Attached Garage | Yes |
| Subdivision Name | Pinnacle Ridge |
| Facing Direction | Northwest |
| Garage Y/N | Yes |
| Full Baths | 3 |
| Special Listing Conditions | None |
| Status | Active |
| Directions | Take OK Mill Rd,left of Newberg. At Lerch Rd at Lake Bosworth,right and follow the road around stay to the right. Take a left on Robe Menzel Rd,left on Skinner,left on 191st Ave NE home is on left |
| High School | Buyer To Verify |
| City | Granite Falls |
| Entry Location | Main |
| Senior Community Y/N | No |
| High School District | Granite Falls |
| MLS Area | 760 - Northeast Snohomish? |
| Lot Size Units | Square Feet |
| Lot Size Square Feet | 317988 |
| Carport Y/N | No |
| Listing Terms | Cash,Conventional,FHA,VA Loan |
| Elementary School | Buyer To Verify |
| Land Lease Y/N | No |
| Tax Annual Amount | 10723 |
| Middle/Junior High School | Buyer To Verify |
| Property Condition | Very Good |
| Public Remarks | A truly exceptional estate nestled within the privacy of a gated community. From the grand entrance to the generously proportioned rooms,this remarkable home offers a level of space & craftsmanship r |
| Virtual Tour | https://player.vimeo.com/video/1229976243 |
| Structure Type | House |
| Building Area Units | Square Feet |
| Standard Status | Active |
| Water Company | Snohomish PUD |
| Property Style | 12 - 2 Story |
| NWM_ShowMapLink | Yes |
Interior Features
| Interior Amenities | Second Primary Bedroom,Bath Off Primary,Built-In Vacuum,Ceiling Fan(s),Dbl Pane/Storm Window,Dining Room,Fireplace,Fireplace (Primary Bedroom),French Doors,High Tech Cabling,Jetted Tub,Pantry,Securit |
|---|---|
| Basement | None |
| Flooring | Ceramic Tile,Hardwood,Slate,Carpet |
| Total Fireplaces | 3 |
| Fireplace Features | Gas,Wood Burning |
| Air Conditioning Y/N | Yes |
| Heating Y/N | Yes |
| Fireplace Y/N | Yes |
| Half Baths | 3 |
| Total Bedrooms | 4 |
| Main Level Bedrooms | 2 |
| Total Baths | 6 |
| Bedrooms Possible | 4 |
| Water Heater Type | propane |
| Water Heater Location | garage & closet |
| Fireplaces Main | 3 |
| Power Production Type | Electric,Propane |
| Bedrooms Upper | 2 |
| Baths Half Upper | 1 |
| Baths Half Main | 2 |
| Baths Full Upper | 1 |
| Baths Full Main | 2 |
| Bathrooms | 4.5 |
Exterior Features
| Exterior Amenities | Stone,Wood |
|---|---|
| Vegetation | Garden Space,Wooded |
| Parking Features | Attached Garage,RV Parking |
| Lot Features | Corner Lot,Dead End Street,Open Space,Paved,Secluded |
| Water Source | Public |
| Total Parking | 20 |
| Inclusions | Dishwasher(s),Double Oven,Dryer(s),Garbage Disposal,Microwave(s),Refrigerator(s),Stove(s)/Range(s),Washer(s) |
| Foundation Details | Concrete Ribbon |
| Building Area Total | 5435 |
| Lot Size Acres | 7.3 |
| Waterfront Y/N | No |
| Covered Spaces | 4 |
| Irrigation Water Rights Y/N | No |
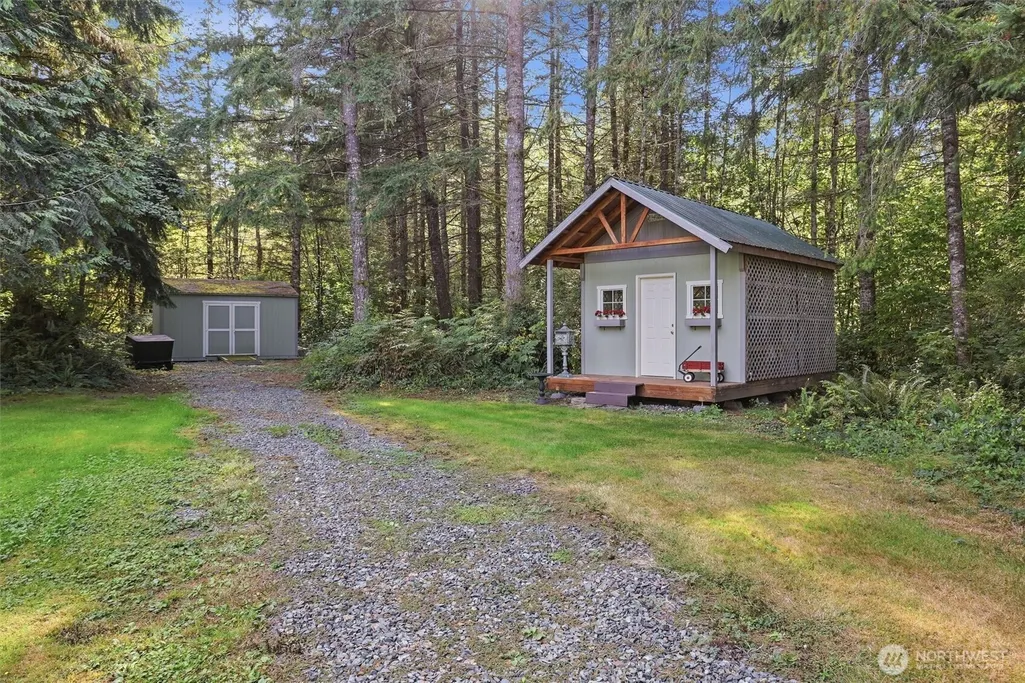
| Site Features | Cable TV,Deck,High Speed Internet,Outbuildings,Patio,Propane,RV Parking |
| Parking Uncovered Total | 16 |
| Lot Number | 11 |
Amenities
- Foreclosure
- Views
- Short Sale
- New Construction
- Adult 55+
- Lease To Own
- No HOA Fees
- Furnished
- Primary On Main
- Air Conditioning
- Seller Finance
- Green
- Fixer Upper
- Horse
- Golf
- Fireplace
- Deck
- Garage
- Basement
- Pool
Property vs Single Family Average in 98252
Price
Taxes
Year Built

