
Open House Sat, Sep 26th 01:00 PM - 02:00 PM - Price Reduction - Views - Adult 55+


Address
22920 Ne 132nd Place, Redmond, WA
Price
$ 750,000
Property Attributes
- ID#2514513
- TypeSingle Family
- CountyKING
- CityRedmond
- AreaJuanita-Woodinville
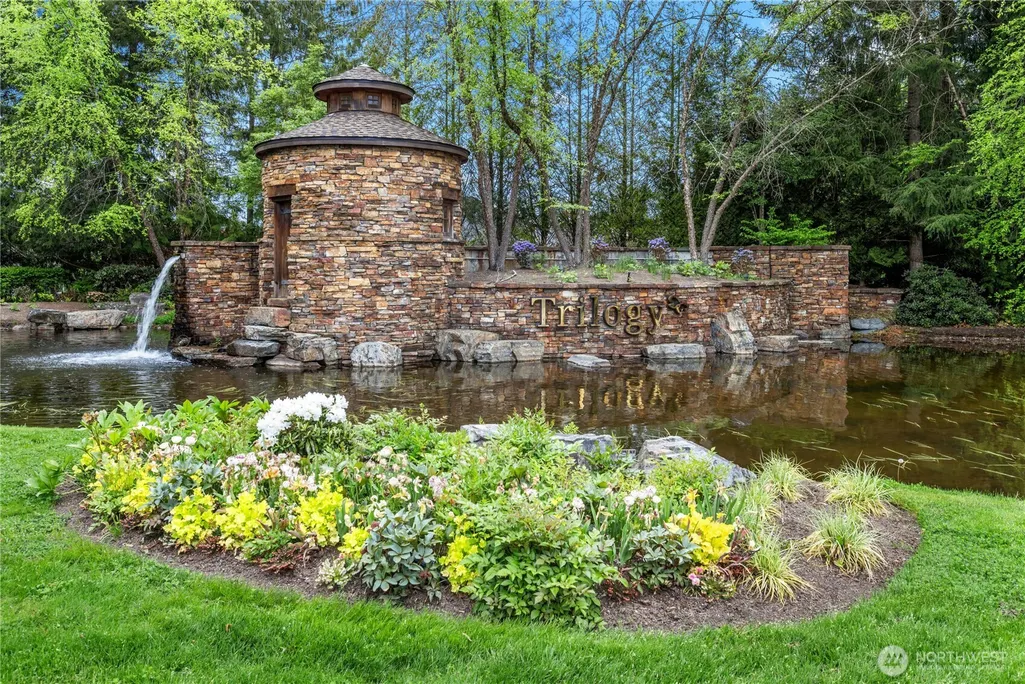
- NeighborhoodTrilogy
- Zip98053
- Style1 Story
- Year Built2005
- Taxes$ 8226
- Price$ 750,000
- Bedrooms2
- Full Bathrooms2
- Half Bathrooms0
- Sqr Footage1300
- Lot Size0.0691 Acres
Data Source:
Northwest Multiple Listing Service (NWMLS)
Property Description
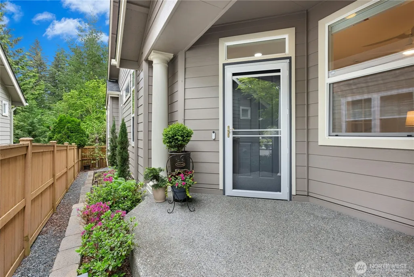
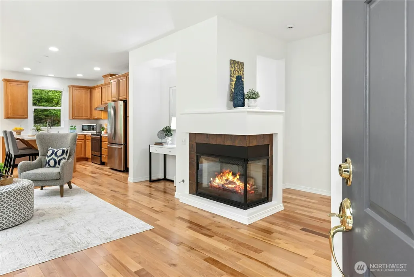
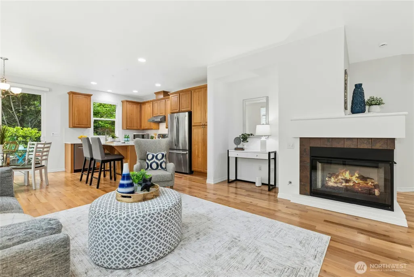
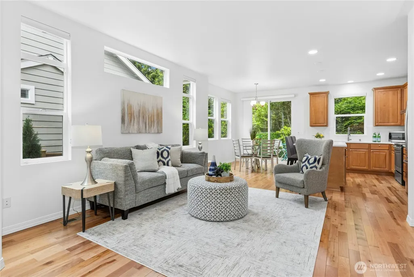
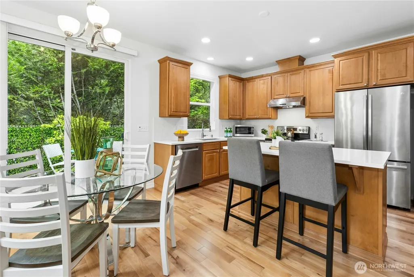
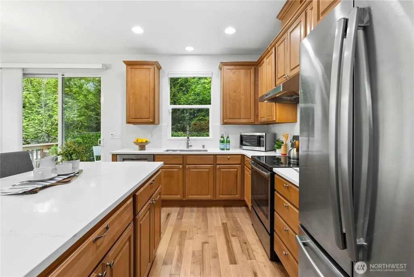
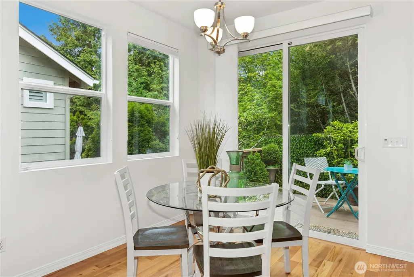
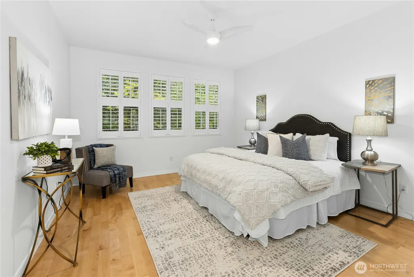
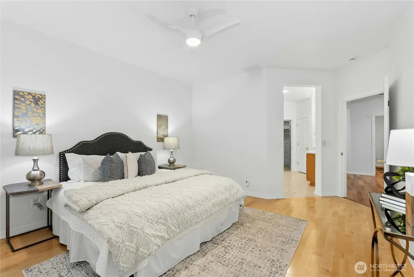
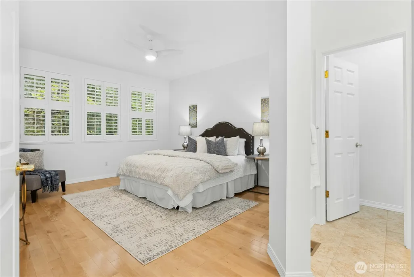
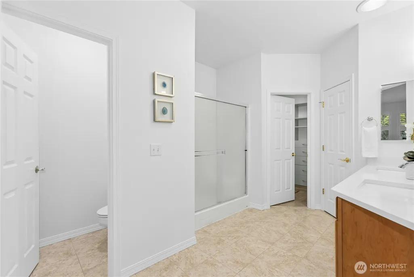
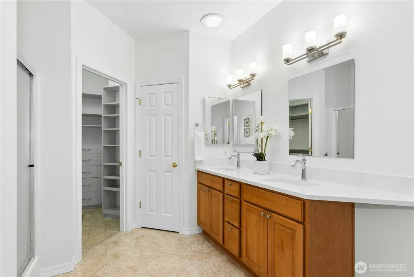
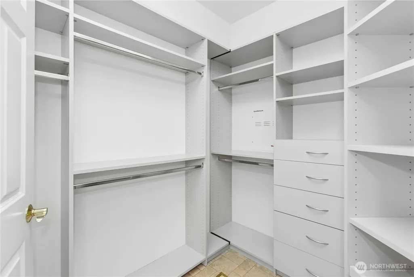
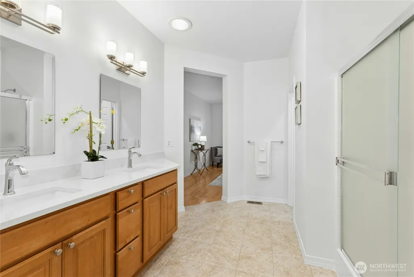
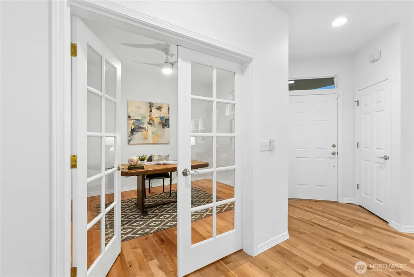
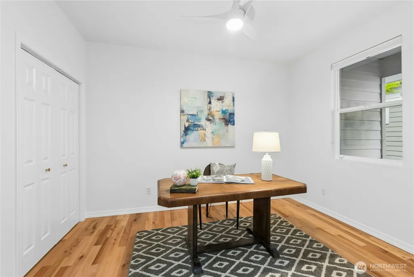
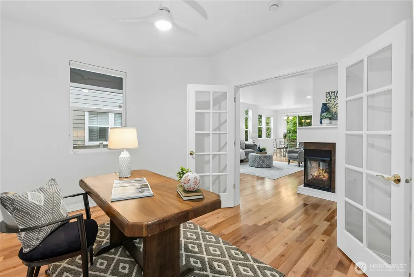
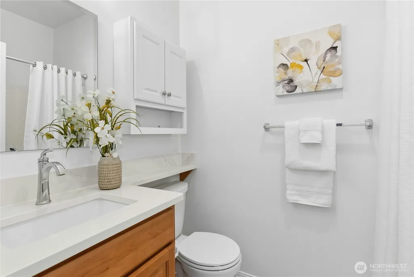
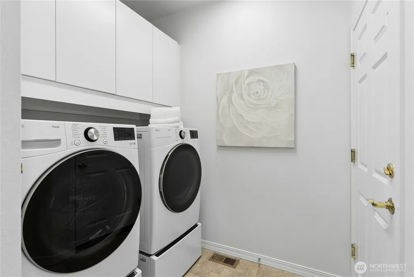
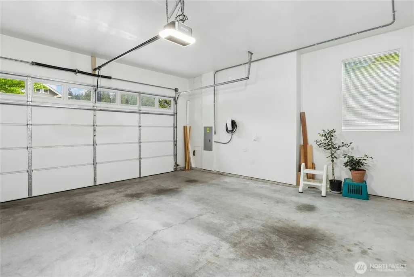
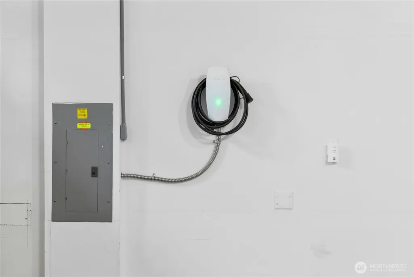
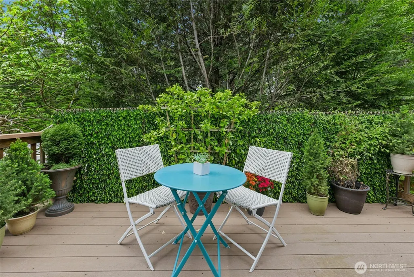
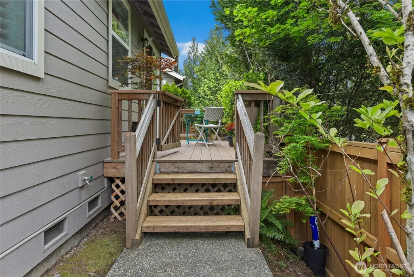
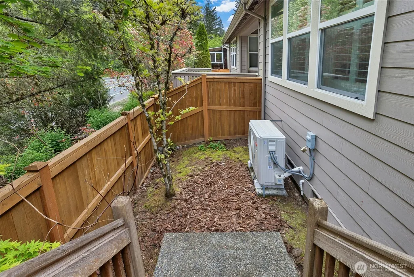
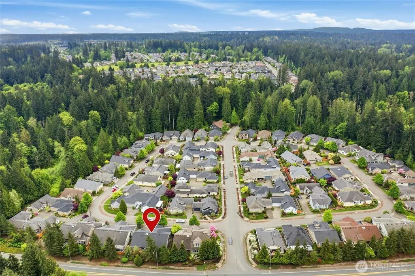
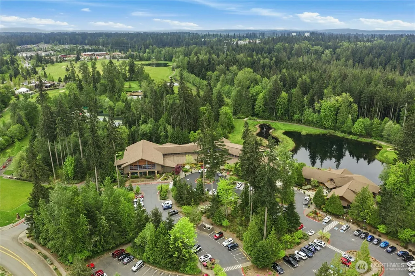
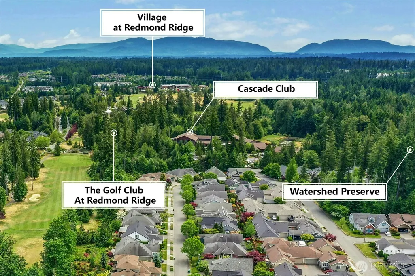
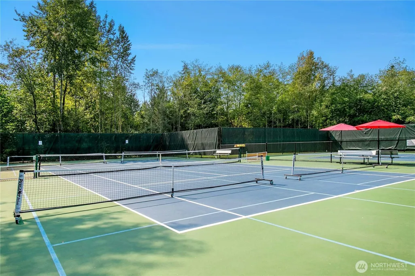
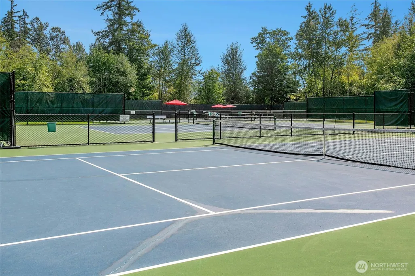
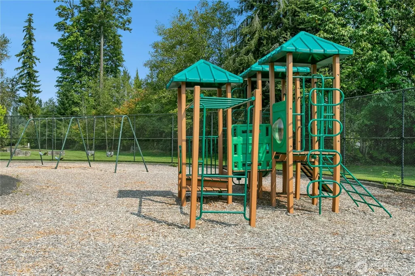
Best Value in all of Trilogy! Experience the ease of one level living in this extensively updated & upgraded home. Kitchen beautifully updated with quartz countertops plus made even more functional with addition of pullout cabinet storage organizers. Large primary suite has walk-in-closet with built-in organizers, step in shower, dual sink vanity and solar tubes for natural light. Primary bedroom upgrades include stylish Hunter Douglas plantation shutters and new ceiling fan. Both bathrooms updated with new quartz counters, mirrors, and faucets. Second bedroom is great home office or guest space since it overlooks entry plus has cozy ambiance with view through French doors of living room's gas fireplace. Hardwood, tile, and vinyl flooring. All appliances stay, including new Bosch 800 Series dishwasher and new LG washer & dryer. Even the garage is upgraded with new insulated garage door and Tesla car charger! Additional improvements include new roof, new heat pump (heat & A/C), freshly painted interior, and fully fenced small backyard. Over $85K invested in updates and upgrades. Nothing to do but move right in and enjoy all the benefits of living in this vibrant 55+ age community. HOA maintains front yards and common areas; ownership includes Cascade Club membership! So many social, artistic, and sporting activities in this resort like community. Shopping and dining in nearby Village at Redmond Ridge, Redmond Watershed Preserve blocks away. You'll love calling Trilogy home!
| Price History | |
|---|---|
| 5/12/2026 | Listed $818,000 |
| 5/28/2026 | 3$798,000 |
| 7/2/2026 | 2$785,000 |
| 8/26/2026 | 2$775,000 |
| 9/2/2026 | 2$765,000 |
| 9/25/2026 | 2$750,000 |
General Features
| Living Area | 1300 |
|---|---|
| Sewer | Sewer Connected |
| Heating | Heat Pump |
| Cooling | Heat Pump |
| Possession | Closing |
| Roof | Composition |
| Appliances | Dishwasher,Disposal,Dryer,Microwave,Refrigerator,Stove(s)/Range(s),Washer |
| HOA Fee | 347 |
| Association Fee Includes | Common Area Maintenance,Lawn Service |
| Security Features | Fully Fenced,Security System |
| Year Built | 2005 |
| View | Territorial |
| Topography | Partial Slope |
| Levels | One |
| Property Subtype | Single Family Residence |
| Tax Year | 2026 |
| Community Features | Age Restriction,Athletic Court,CCRs,Club House,Playground,Trail(s) |
| Accessibility | Accessible Approach with Ramp,Accessible Bedroom,Accessible Central Living Area,Accessible Entrance,Accessible Kitchen,Accessible Utility,Modifications for Hearing/Vision |
| Assoc Fee Paid Per | Monthly |
| County | King |
| New Construction | No |
| Property Type | Residential |
| HOA | Yes |
| Attached Garage | Yes |
| Subdivision Name | Trilogy |
| Garage Y/N | Yes |
| Full Baths | 1 |
| Special Listing Conditions | None |
| Status | Active |
| Directions | GPS works great! |
| City | Redmond |
| Entry Location | Main |
| Senior Community Y/N | Yes |
| High School District | Riverview |
| MLS Area | 600 - Juanita/Woodinville |
| Lot Size Units | Square Feet |
| Lot Size Square Feet | 3012 |
| Carport Y/N | No |
| Listing Terms | Cash,Conventional,FHA,VA Loan |
| Land Lease Y/N | No |
| Tax Annual Amount | 8226 |
| Public Remarks | Best Value in all of Trilogy! Experience the ease of one level living in this extensively updated & upgraded home. Kitchen beautifully updated with quartz countertops plus made even more functional w |
| Virtual Tour | https://my.homediary.com/r/491869 |
| Structure Type | House |
| Building Area Units | Square Feet |
| Standard Status | Active |
| Property Style | 10 - 1 Story |
| NWM_ShowMapLink | Yes |
Interior Features
| Interior Amenities | Bath Off Primary,Ceiling Fan(s),Dbl Pane/Storm Window,Dining Room,Fireplace,French Doors,Security System,Skylight(s),Walk-In Closet(s),Water Heater |
|---|---|
| Flooring | Ceramic Tile,Hardwood,Vinyl |
| Total Fireplaces | 1 |
| Fireplace Features | Gas |
| Air Conditioning Y/N | Yes |
| Heating Y/N | Yes |
| Fireplace Y/N | Yes |
| 3/4 Baths | 1 |
| Total Bedrooms | 2 |
| Main Level Bedrooms | 2 |
| Total Baths | 2 |
| Water Heater Type | gas |
| Water Heater Location | garage |
| Fireplaces Main | 1 |
| Power Production Type | Electric,Natural Gas |
| Baths Three Quarter Main | 1 |
| Baths Full Main | 1 |
| Bathrooms | 1.75 |
Exterior Features
| Exterior Amenities | Brick,Cement Planked |
|---|---|
| Vegetation | Garden Space |
| Parking Features | Driveway,Attached Garage |
| Lot Features | Curbs,Paved,Sidewalk |
| Water Source | Public |
| Total Parking | 2 |
| Inclusions | Dishwasher(s),Dryer(s),Garbage Disposal,Microwave(s),Refrigerator(s),Stove(s)/Range(s),Washer(s) |
| Building Area Total | 1300 |
| Lot Size Acres | 0.0691 |
| Waterfront Y/N | No |
| Covered Spaces | 2 |
| Irrigation Water Rights Y/N | No |
| Site Features | Cable TV,Deck,Electric Car Charging,Fenced-Fully,Gas Available,High Speed Internet,Sprinkler System |
Amenities
- Foreclosure
- Views
- Short Sale
- New Construction
- Adult 55+
- Lease To Own
- No HOA Fees
- Furnished
- Primary On Main
- Air Conditioning
- Seller Finance
- Green
- Fixer Upper
- Horse
- Golf
- Fireplace
- Deck
- Garage
- Basement
- Pool
Property vs Single Family Average in 98053
Price
Taxes
Year Built
Visits
In The Neighborhood
Just Listed
Redmond
$ 815,000
- Type
- Single Family | Active
- Size
- 1,510 SqFt
- Rooms
- 3 Beds + 2 Baths
 Listed by: Pacific Edge Properties
Open House
Redmond
$ 999,999
- Type
- Single Family | Active
- Size
- 1,855 SqFt
- Rooms
- 3 Beds + 2 Baths
Listed by: Windermere Real Estate/East
Views
Redmond
$ 2,050,000
- Type
- Single Family | Active
- Size
- 2,860 SqFt
- Rooms
- 3 Beds + 3.5 Baths
Listed by: Home Team Real Estate
Open House
Redmond
$ 1,780,000
- Type
- Single Family | Active
- Size
- 2,300 SqFt
- Rooms
- 2 Beds + 2.5 Baths
Listed by: Windermere Bellevue Commons
Adult 55+
Redmond
$ 1,135,000
- Type
- Single Family | Active
- Size
- 1,870 SqFt
- Rooms
- 2 Beds + 2 Baths
Listed by: Home Team Real Estate
Views
Redmond
$ 1,000,000
- Type
- Single Family | Active
- Size
- 1,560 SqFt
- Rooms
- 2 Beds + 2 Baths
Listed by: Windermere Real Estate/East
Views
Redmond
$ 1,000,000
- Type
- Single Family | Active
- Size
- 1,560 SqFt
- Rooms
- 2 Beds + 2 Baths
Listed by: Windermere Real Estate/East
Adult 55+
Redmond
$ 1,035,000
- Type
- Single Family | Active
- Size
- 1,870 SqFt
- Rooms
- 2 Beds + 2 Baths
Listed by: Windermere Real Estate Co.
Views
Redmond
$ 979,000
- Type
- Single Family | Active
- Size
- 1,640 SqFt
- Rooms
- 2 Beds + 2 Baths
Listed by: Windermere Real Estate/East
Views
Redmond
$ 995,000
- Type
- Single Family | Active
- Size
- 1,900 SqFt
- Rooms
- 2 Beds + 2.5 Baths
Listed by: Home Team Real Estate
Adult 55+
Redmond
$ 1,470,000
- Type
- Single Family | Active
- Size
- 2,590 SqFt
- Rooms
- 3 Beds + 2.5 Baths
Listed by: Keller Williams Eastside
Views
Redmond
$ 915,000
- Type
- Single Family | Active
- Size
- 1,430 SqFt
- Rooms
- 2 Beds + 2 Baths
Listed by: Home Team Real Estate
Views
Redmond
$ 1,095,000
- Type
- Single Family | Active
- Size
- 1,920 SqFt
- Rooms
- 2 Beds + 2 Baths
Listed by: Home Team Real Estate
